

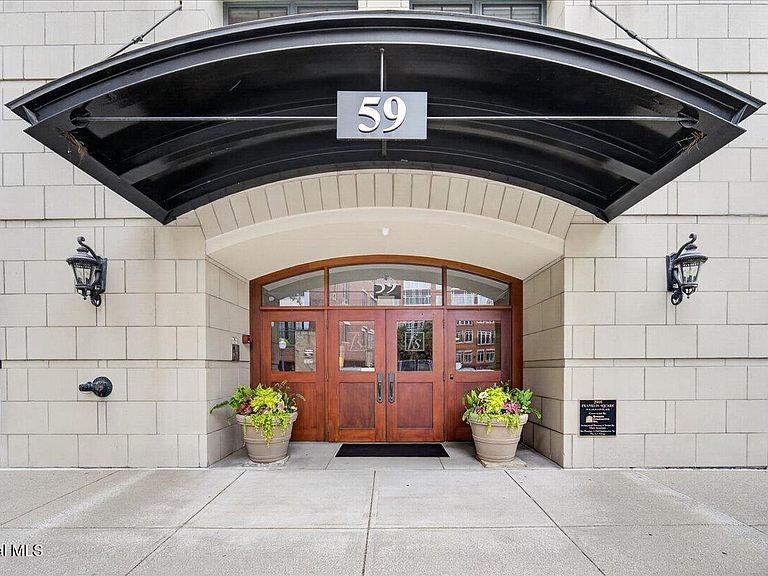

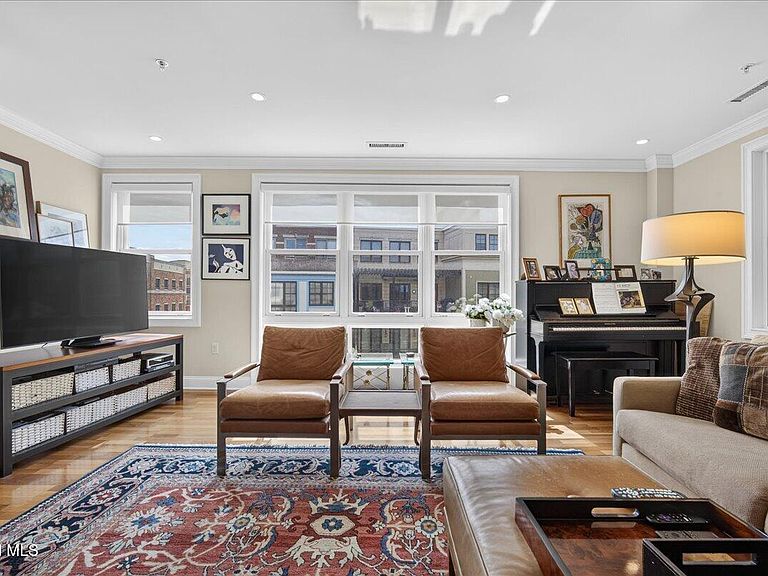
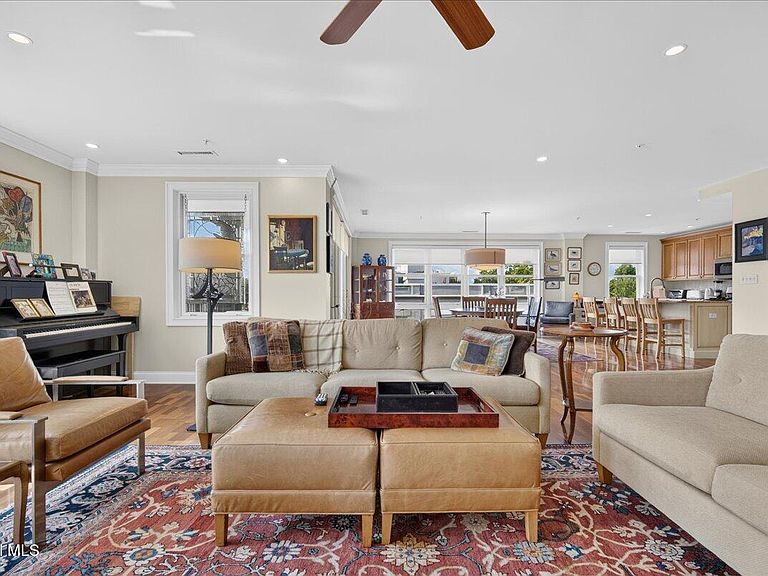
59 Railroad Place Unit 501, Saratoga Springs, NY, 12866
About This Home
Open House Sat 8/22 from 10:30am - 12:30pm. Saratoga Springs is one of the most beloved cities in the Northeast, and this stunning condominium at 59 Railroad Place places you right in the heart of everything that makes it extraordinary. Exceptional restaurants, boutique shopping, and the city's most celebrated attractions are all within easy reach. Built in 2003, this elegant residence offers 2,406 square feet of thoughtfully designed living space with three bedrooms and three full bathrooms. The warm and beautifully appointed living room is anchored by a gas fireplace and a custom lighted built-in shelf unit, with large windows that invite generous natural light throughout the day. The spacious kitchen features stainless steel appliances including a gas range, refrigerator, dishwasher, and microwave, along with granite countertops, a center island, and an oversized walk-in pantry rarely found at this level. A dining area flows naturally off the kitchen, and sliders open to a stunning balcony overlooking the city, freshly coated in 2026 with the potential to be screened in for three season enjoyment. The primary suite is truly a retreat, generously sized with ample closets, a separate sitting room, dressing room, or private office, and a renovated bathroom polished to perfection. Two additional bedrooms and two additional full bathrooms offer comfort and privacy for guests, and a dedicated laundry room with washer and dryer completes the floor plan. Mechanicals include a natural gas forced hot air furnace, electric hot water tank, rooftop AC unit, and 200 amp electrical service. Public water/sewer are included in the monthly HOA fee of $715, which also covers snow removal, trash removal, common area maintenance, and a storage unit. One deeded garage parking space conveys. Note the HOA does not allow dogs. Maintenance-free living, an unbeatable location, and a home finished to the highest standard make this a rare opportunity.
Getting Around
 Walker's Paradise
 Some Transit
 Bikeable
Schools
Construction
Condition
- Year built: 2003
Materials
- Foundation: Slab
- Roof: Shingle
- Construction materials: Brick,Stone
Type & Style
- Home type: Condo
- Property subType: Condominium,Residential
Interior
Appliances
- Appliances included: Dishwasher,Microwave,Range,Refrigerator
- Laundry features: Laundry Room
Basement
- Basement: None
Bedroom
- Level: Fifth
Bedroom
- Level: Fifth
Bedrooms & Bathrooms
- Bedrooms: 3
- Bathrooms: 3
- Full bathrooms: 2
- 1/2 bathrooms: 1
Dining Room
- Level: Fifth
Features
- Kitchen Island
- Door features: Sliding Doors
- Flooring: Tile,Carpet,Hardwood
- Number of fireplaces: 1
- Fireplace features: Gas,Living Room
- Fireplace: Yes
- Finished area below ground: 0
- Finished area above ground: 2,406
Heating & Cooling
- Heating features: Forced Air,Natural Gas
- Cooling features: Central Air
Interior Area
- Total structure area: 2,406
- Total interior livable area: 2,406 sqft
Laundry
- Level: Fifth
Living Room
- Level: Fifth
Primary Bathroom
- Level: Fifth
Primary Bedroom
- Level: Fifth
Property
Accessibility
- Accessibility features: Accessible Hallway(s)
Details
- Parcel number: 411501 165.59519
- Zoning description: Single Residence
- Special condition: Standard
Features
- Patio & porch: Covered,Patio
- Exterior features: Gas Grill
- Fencing: None
- Has view: Yes
- View description: City
Lot
- Lot size: 1 Acres
Parking
- Total spaces: 1
- Parking features: Garage
- Has garage: Yes
- Attached garage spaces: 1
- Covered spaces: 1