




10 Clover St, Rome, GA, 30161
About This Home
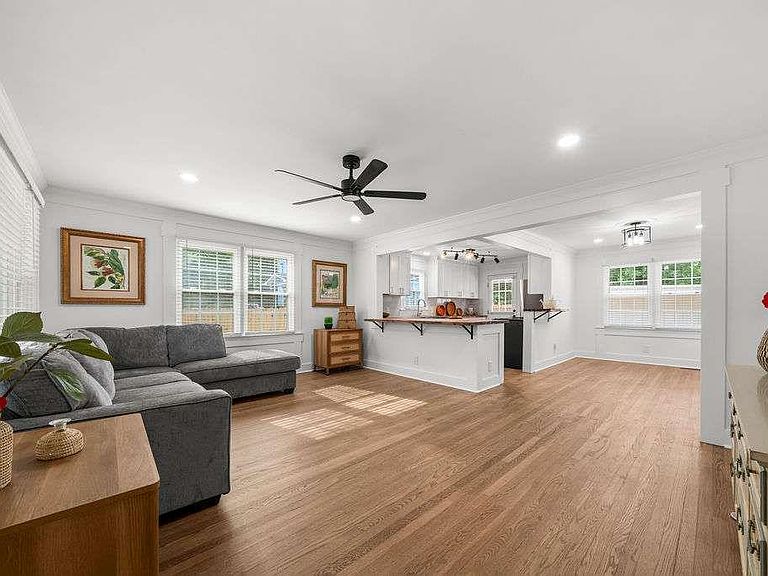
Welcome home to this completely remodeled 2-bedroom, 1-bath gem where every detail has been thoughtfully updated to create a home that is as beautiful as it is functional. From the moment you step inside, you'll appreciate the quality craftsmanship and attention to detail-every surface has been touched, making this home feel practically brand new. The stunning kitchen is truly the heart of the home, featuring gorgeous cabinetry, beautiful countertops, an eye-catching designer backsplash, and all appliances included, making it completely move-in ready. The beautifully renovated bathroom is equally impressive, showcasing a luxurious custom shower that adds a true "wow" factor. Outside, you'll find an incredible backyard designed for relaxing and entertaining, complete with a cozy fire pit area, a spacious fully fenced yard, and plenty of room for pets, play, or gardening. A convenient outbuilding provides excellent storage or workshop space. Perfectly located just minutes from shopping, dining, schools, and everyday conveniences, this home offers the ideal combination of style, comfort, and location. Whether you're a first-time homebuyer, looking to downsize, or searching for a turnkey investment, this one checks every box.
Getting Around
 Car-Dependent
 Very Limited Transit
 Somewhat Bikeable
Schools
Construction
Condition
- Property condition: Resale
- Year built: 1956
Materials
- Roof: Metal
- Construction materials: Vinyl Siding
Type & Style
- Home type: SingleFamily
- Architectural style: Bungalow,Cottage
- Property subType: Single Family Residence,Residential
Interior
Appliances
- Appliances included: Dryer,Refrigerator,Washer
- Laundry features: In Bathroom
Basement
- Basement: None
Bedroom
- Features: Master on Main
Bedrooms & Bathrooms
- Bedrooms: 2
- Bathrooms: 1
- Full bathrooms: 1
- Main level bathrooms: 1
- Main level bedrooms: 2
Dining Room
- Features: Separate Dining Room
Features
- Open Floorplan
- Window features: None
- Flooring: Hardwood
- Fireplace features: None
- Finished area below ground: 0
- Finished area above ground: 1,042
- Common walls with other units/homes: No Common Walls
Heating & Cooling
- Heating features: Electric,Heat Pump
- Cooling features: Ceiling Fan(s),Heat Pump
Interior Area
- Total structure area: 1,042
- Total interior livable area: 1,042 sqft
Kitchen
- Features: Breakfast Bar
Master Bathroom
- Features: Shower Only
Master Bedroom
- Features: Master on Main
- Level: Master on Main
Property
Accessibility
- Accessibility features: None
Details
- Parcel number: J15X 313
- Other equipment: None
- Horse amenities: None
Features
- Levels: One
- Stories: 1
- Pool features: None
- Patio & porch: None
- Exterior features: Courtyard,Private Yard,No Dock
- Spa features: None
- Fencing: Back Yard,Chain Link,Privacy
- Has view: Yes
- View description: Other
- Waterfront features: None
- Waterbody name: None
Lot
- Lot size: 0.34 Acres
- Features: Back Yard,Cleared,Level,Private
- Lot size dimensions: 75X200
Parking
- Parking features: Level Driveway,Parking Pad
- Has uncovered spaces: Yes