



3194 S Radar Rd, Sault Sainte Marie, MI, 49783
About This Home
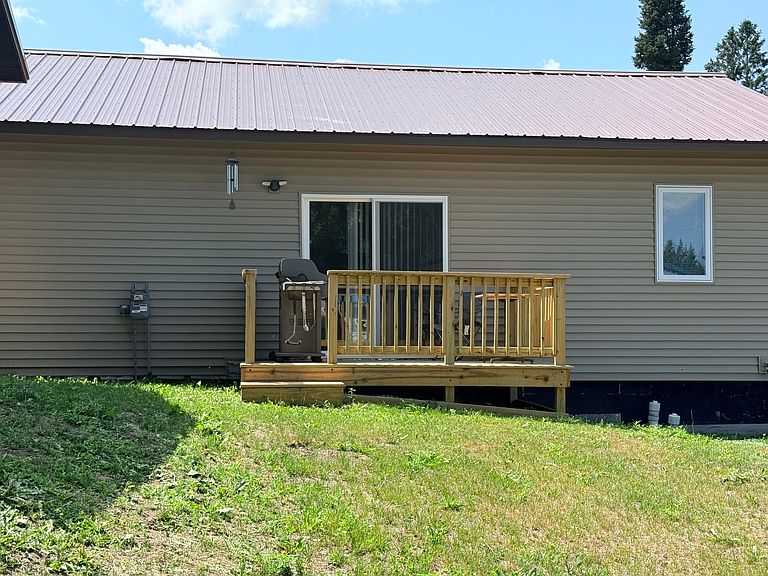
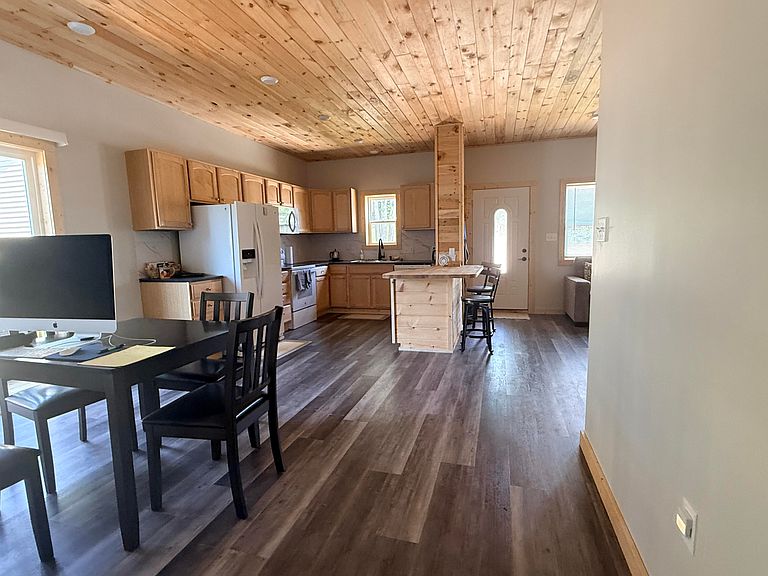
Quality isn't just skin-deep; it's an investment in peace of mind. At 3194 South Radar Road, They didn't just paint it pretty--These sellers rebuilt it for the professional buyer who knows that true craftsmanship is a legacy asset. Whether this is your forever home or a smart mid-term investment, buying real quality always makes a difference. Located outside city limits for lower taxes and a low cost of living, this down-to-the-studs renovation offers effortless luxury. Enjoy maintenance free metal roof and decks to the flawless drywall and custom cedar-lined closets, every detail was built to endure. Complete with a detached garage on a half-acre, this is the brand-new home experience you deserve. Invest in what lasts. Tour this exceptional property today.
Getting Around
 Car-Dependent
 Very Limited Transit
 Somewhat Bikeable
Schools
Construction
Condition
- Year built: 1940
Materials
- Foundation: Block
- Roof: Metal
- Construction materials: Vinyl Siding
Type & Style
- Home type: SingleFamily
- Architectural style: Ranch
- Property subType: Single Family Residence
Interior
Appliances
- Appliances included: Dishwasher,Dryer,Electric Range,Refrigerator,Washer
- Laundry features: Main Level
Basement
- Has basement: Yes
- Basement: Full,Walk-Out Access
Bathroom
- Level: Main
- Area: 11730
- Dimensions: 138 x 85
Bedroom2
- Level: Main
- Area: 1125.2
- Dimensions: 97 x 11.6
Bedrooms & Bathrooms
- Bedrooms: 2
- Bathrooms: 1
- Full bathrooms: 1
Features
- Finished area below ground: 0
- Finished area above ground: 937
Heating
- Heating features: Natural Gas
Interior Area
- Total structure area: 937
- Total interior livable area: 937 sqft
Living Room
- Level: Main
- Area: 195
- Dimensions: 15 x 13
Other
- Level: Main
- Area: 220
- Dimensions: 10 x 22
Primary Bedroom
- Level: Main
- Area: 9702
- Dimensions: 99 x 98
Property
Details
- Parcel number: SEC 23 T47N R1W PART OF NW 1/4 OF NE 1/4 BEG AT A
Features
- Levels: One
- Stories: 1
Parking
- Parking features: Garage Door Opener
- Has garage: Yes