


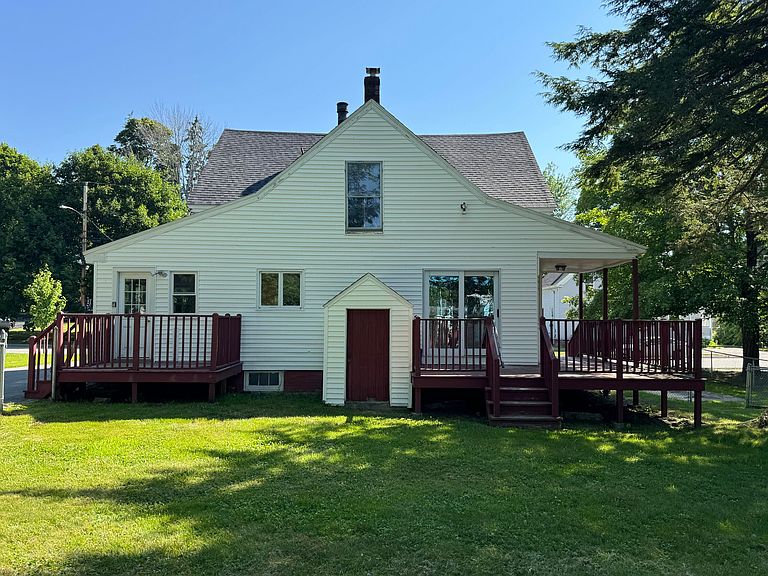

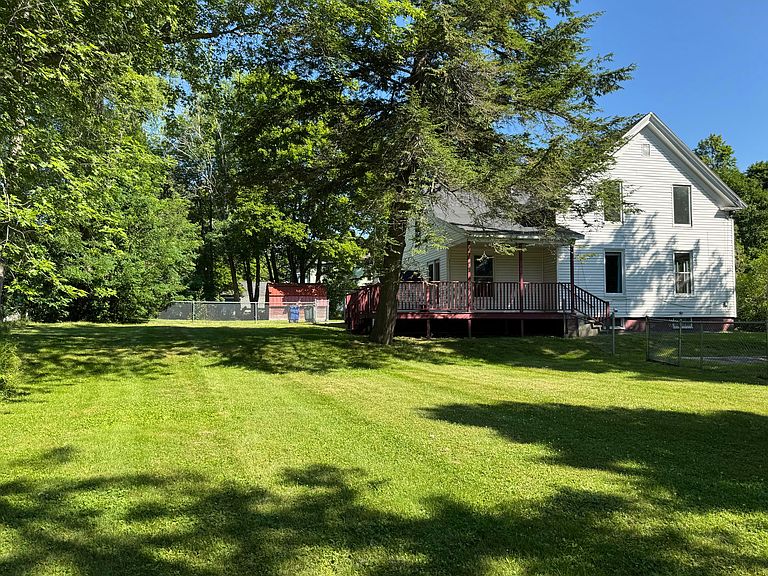
99 Haskell Street, Westbrook, ME, 04092
6beds
2baths
2,080sqft
$429,000
$206price/sqft
$2,926/moest. monthly cost
$117,040/yrincome needed
About This Home
This spacious 6-bedroom, 1.5-bath home offers a rare combination of size, flexibility, and location in a quiet neighborhood with convenient access to downtown Westbrook, Portland, and the Maine Turnpike. The expansive layout provides versatile living options, whether for a large single-family residence or an investment opportunity, with a fenced-in yard, built-in drawers and abundant cabinetry adding both character and functionality throughout.
Getting Around
65
 Somewhat Walkable
29
 Some Transit
68
 Bikeable
Schools
4/10
4/10
3/10
Construction
Condition
- Year built: 1900
Materials
- Foundation: Poured Concrete
- Roof: Shingle
- Construction materials: Wood Frame,Vinyl Siding
Type & Style
- Home type: SingleFamily
- Architectural style: Cape Cod
- Property subType: Single Family Residence
Interior
Appliances
- Appliances included: Dishwasher,Dryer,Electric Range,Refrigerator,Washer
Basement
- Has basement: Yes
- Basement: Doghouse,Interior Entry,Walk-Out Access,Full,Unfinished
Bedroom1
- Level: First
Bedroom2
- Level: First
Bedroom3
- Level: Second
Bedroom4
- Level: Second
Bedroom5
- Level: Second
Bedroom6
- Level: Second
Bedrooms & Bathrooms
- Bedrooms: 6
- Bathrooms: 2
- Full bathrooms: 1
- 1/2 bathrooms: 1
Den
- Level: First
Dining Room
- Level: First
Features
- 1st Floor Bedroom,Shower
- Door features: Storm Door(s)
- Window features: Double Pane Windows
- Flooring: Carpet,Laminate,Linoleum
- Number of fireplaces: 1
- Fireplace: Yes
- Finished area below ground: 0
- Finished area above ground: 2,080
Heating & Cooling
- Heating features: Baseboard,Hot Water,Radiator
- Cooling features: Window Unit(s)
Interior Area
- Total structure area: 2,080
- Total interior livable area: 2,080 sqft
Kitchen
- Level: First
Living Room
- Level: First
Property
Details
- Parcel number: WSBR000034000000000241
- Zoning: RGA 1
Features
- Levels: Multi/Split
- Patio & porch: Deck
Lot
- Lot size: 0.34 Acres
- Features: Interior Lot,Near Golf Course,Near Shopping,Near Turnpike/Interstate,Near Town,Neighborhood,Level,Open Lot,Sidewalks
Parking
- Parking features: Paved,5 - 10 Spaces,On Site,Off Street