

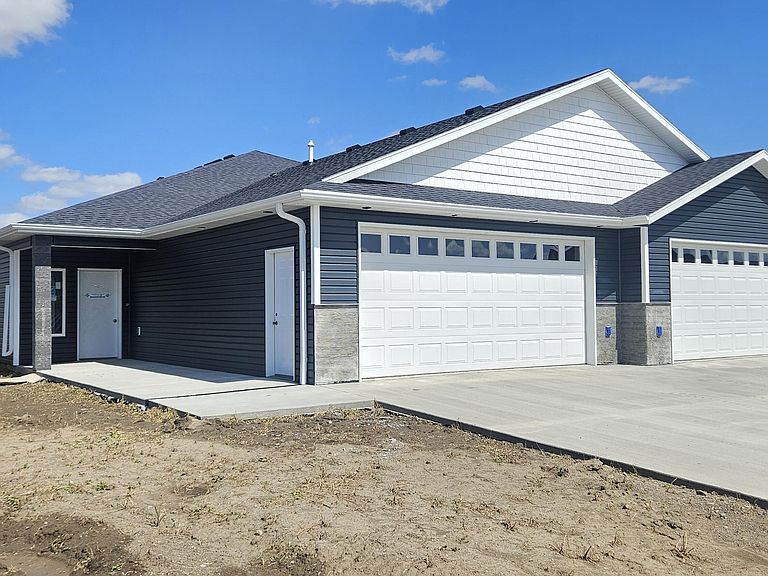
2518 34th Ave SE, Mandan, ND, 58554
3beds
2baths
1,808sqft
$469,900
$260price/sqft
$3,228/moest. monthly cost
$129,120/yrincome needed
About This Home
No Steps and Low Specials with Landscaping included! New Construction Patio Twin Home located in Lakewood, adjacent to the brand new Lakewood Elementary School! Featuring 3 bedrooms, 2 bathrooms, dedicated laundry, and open floor plan. The home will have quartz countertops throughout. The exterior features an oversized, heated and finished double garage and covered patio out the back. The landscaping is included and features concrete edging, sprinklers, rock, and hydroseeding. Contact your favorite Realtor to view this Beautiful Home today! Builder/Agent
Getting Around
5
 Car-Dependent
0
 Very Limited Transit
33
 Somewhat Bikeable
Schools
9/10
7/10
7/10
Construction
Condition
- Property condition: New Construction,Under Construction
- New construction: Yes
- Year built: 2025
Materials
- Foundation: Concrete Perimeter
- Roof: Shingle
- Construction materials: Stone,Vinyl Siding
Type & Style
- Home type: Townhouse
- Property subType: Townhouse
Interior
Appliances
- Appliances included: Dishwasher,Disposal,Electric Range,Microwave Hood,Refrigerator
- Laundry features: Main Level
Basement
- Basement: None
Bathroom2
- Level: Main
Bedroom2
- Level: Main
Bedroom3
- Level: Main
Bedrooms & Bathrooms
- Bedrooms: 3
- Bathrooms: 2
- Full bathrooms: 1
- 3/4 bathrooms: 1
Dining Room
- Level: Main
Features
- Ceiling Fan(s),Main Floor Bedroom,Pantry,Primary Bath,Vaulted Ceiling(s),Walk-In Closet(s)
- Flooring: Carpet,Laminate
- Number of fireplaces: 1
- Fireplace features: Electric,Living Room
- Fireplace: Yes
- Finished area below ground: 0
- Finished area above ground: 1,808
Heating & Cooling
- Heating features: Forced Air,Natural Gas
- Cooling features: Central Air
Interior Area
- Total structure area: 1,808
- Total interior livable area: 1,808 sqft
Kitchen
- Level: Main
Laundry
- Level: Main
Living Room
- Level: Main
Master Bathroom
- Level: Main
Master Bedroom
- Level: Main
Other
- Level: Main
Property
Accessibility
- Accessibility features: Accessible Doors
Details
- Parcel number: 656140324
Features
- Levels: One
- Stories: 1
- Patio & porch: Patio
- Exterior features: Keyless Entry
- Fencing: None
Lot
- Lot size: 9,147 sqft
- Features: Sprinklers In Rear,Sprinklers In Front,Landscaped,Level,Near Golf Course,Pie Shaped Lot
- Lot size dimensions: 49-29 x 232
Parking
- Total spaces: 2
- Parking features: Heated Garage,Insulated,Water,Floor Drain,Driveway,Attached
- Has garage: Yes
- Attached garage spaces: 2
- Covered spaces: 2