

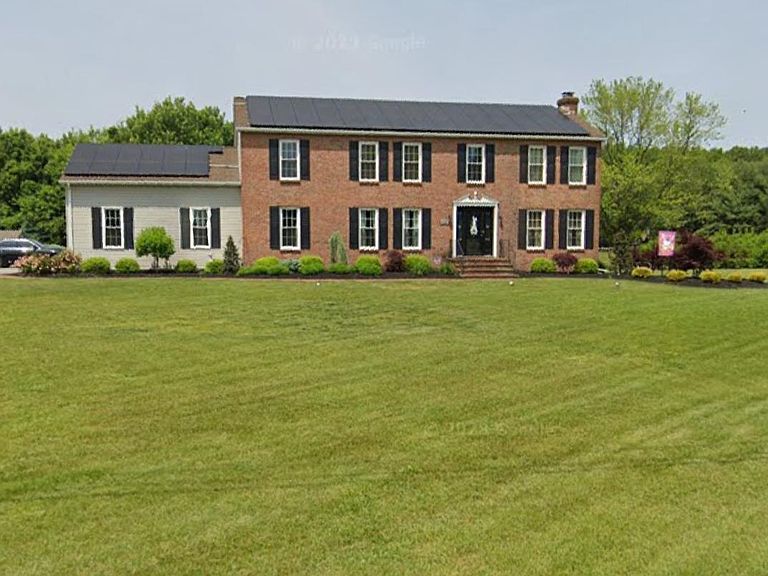


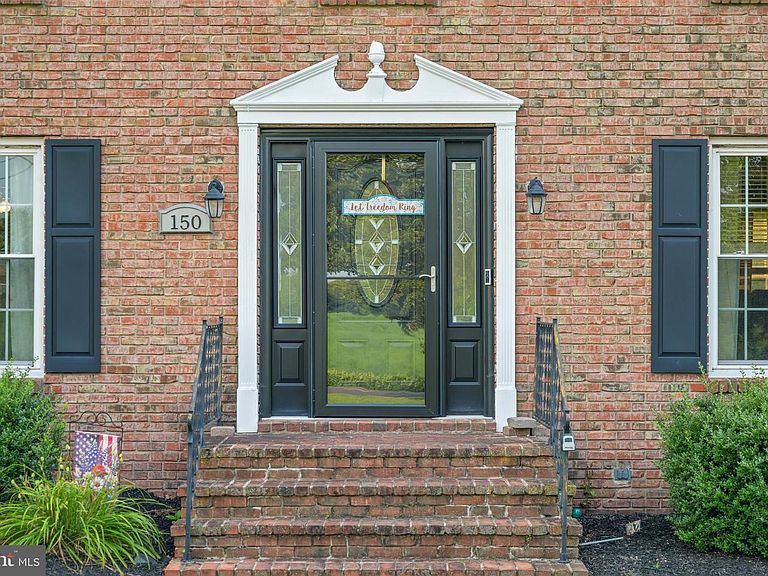
150 Pennsville Pedricktown Rd, Pedricktown, NJ, 08067
About This Home
Your home search stops now!! Welcome to executive living in highly desirable Oldmans Township! This custom Amish-built brick front Center Hall Colonial offers timeless craftsmanship, exceptional quality, and nearly 3,000 square feet of beautifully designed living space on a picturesque 1-acre lot. From the moment you arrive, you'll appreciate the impressive curb appeal and meticulous attention to detail. Inside, the spacious layout features a dedicated first-floor study, perfect for today's work-from-home lifestyle, and a stunning gourmet kitchen complete with stainless steel appliances, granite countertops, abundant cabinetry, and generous prep space for entertaining. The partially finished full basement with soaring ceilings provides endless possibilities for additional living space, a home gym, recreation room, or media area. Step outside and discover your own private backyard retreat. Relax in the inviting three-season patio, cool off in the stunning in-ground salt water pool, or enjoy endless fun on your private basketball court. Whether hosting summer gatherings or unwinding after a long day, this backyard was designed to impress. For added peace of mind, the major big-ticket updates have already been completed, allowing you to move in and simply enjoy everything this exceptional home has to offer. Luxury, space, craftsmanship, and an unbeatable location all come together in one extraordinary property. Don't miss your opportunity to own this remarkable executive home in one of South Jersey's most sought-after townships!
Getting Around
 Car-Dependent
 Very Limited Transit
 Somewhat Bikeable
Schools
Construction
Condition
- Year built: 1990
Materials
- Foundation: Block
- Construction materials: Block,Brick Front,Stick Built
Type & Style
- Home type: SingleFamily
- Architectural style: Colonial
- Property subType: Single Family Residence
Interior
Appliances
- Appliances included: Water Treat System,Gas Water Heater
- Laundry features: Upper Level,Laundry Room
Basement
- Has basement: Yes
- Basement: Full,Partially Finished,Exterior Entry
Bathroom1
- Level: Upper
Bedroom2
- Level: Upper
Bedroom3
- Level: Upper
Bedroom4
- Level: Upper
Bedrooms & Bathrooms
- Bedrooms: 5
- Bathrooms: 3
- Full bathrooms: 2
- 1/2 bathrooms: 1
- Main level bathrooms: 1
- Main level bedrooms: 1
Bonus Room
- Level: Main
Breakfast Room
- Level: Main
Dining Room
- Level: Main
Family Room
- Level: Main
Features
- Attic,Soaking Tub,Built-in Features,Butlers Pantry,Breakfast Area,Dining Area,Entry Level Bedroom,Family Room Off Kitchen,Floor Plan - Traditional,Upgraded Countertops,Walk-In Closet(s)
- Number of fireplaces: 1
- Fireplace: Yes
- Finished area below ground: 300
- Finished area above ground: 2,912
Foyer
- Level: Main
Game Room
- Level: Lower
Heating & Cooling
- Heating features: Forced Air,Natural Gas
- Cooling features: Central Air,Electric
Interior Area
- Total structure area: 3,212
- Total interior livable area: 3,212 sqft
Kitchen
- Level: Main
Laundry
- Level: Upper
Primary Bathroom
- Level: Upper
Primary Bedroom
- Level: Upper
Property
Accessibility
- Accessibility features: None
Details
- Parcel number: 070003500018 05
- Zoning: RESIDENTIAL
- Special condition: Standard
- Exclusions: Washer,Dryer And Pool / Patio Furniture Negotiable
Features
- Levels: Two
- Stories: 2
- Private pool: Yes
- Pool features: In Ground,Private
- Has view: Yes
- View description: Pasture
Lot
- Lot size: 1 Acres
- Lot size dimensions: 0.00 x 0.00
Parking
- Total spaces: 2
- Parking features: Garage Faces Side,Oversized,Attached
- Has garage: Yes
- Attached garage spaces: 2
- Covered spaces: 2