

2495 & 2493 Broxton Hwy, Denton, GA, 31532
About This Home
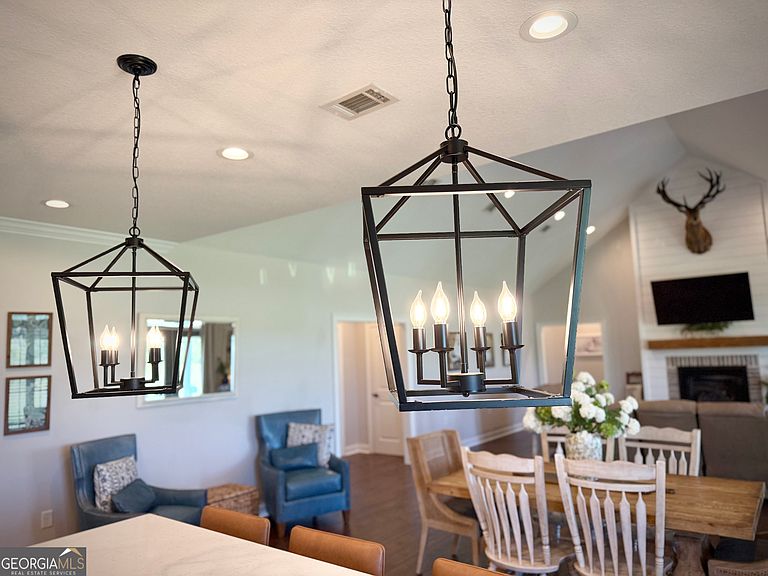
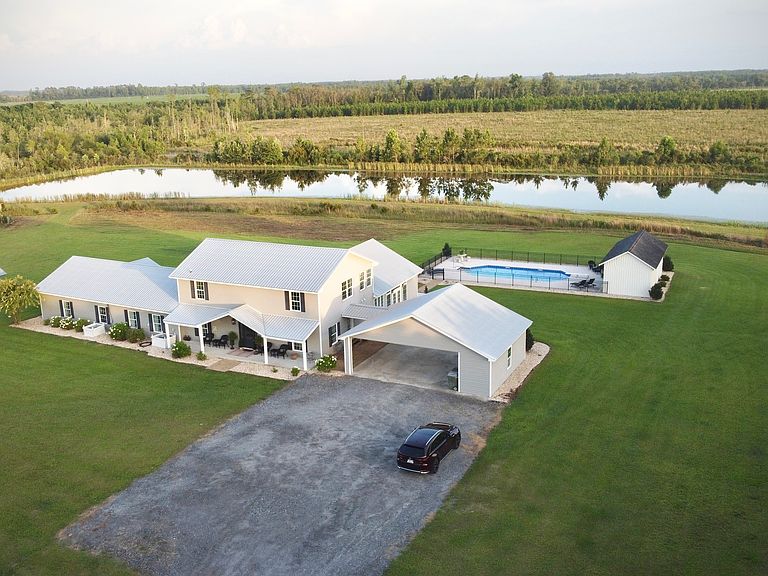
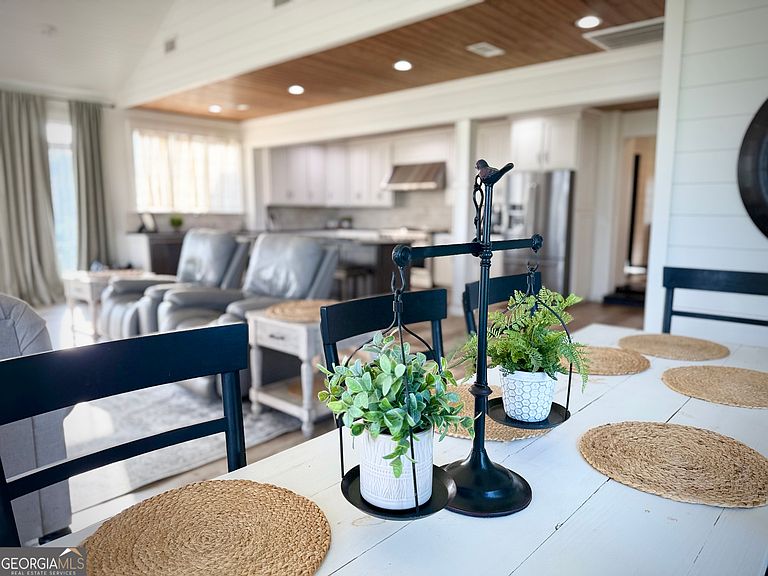
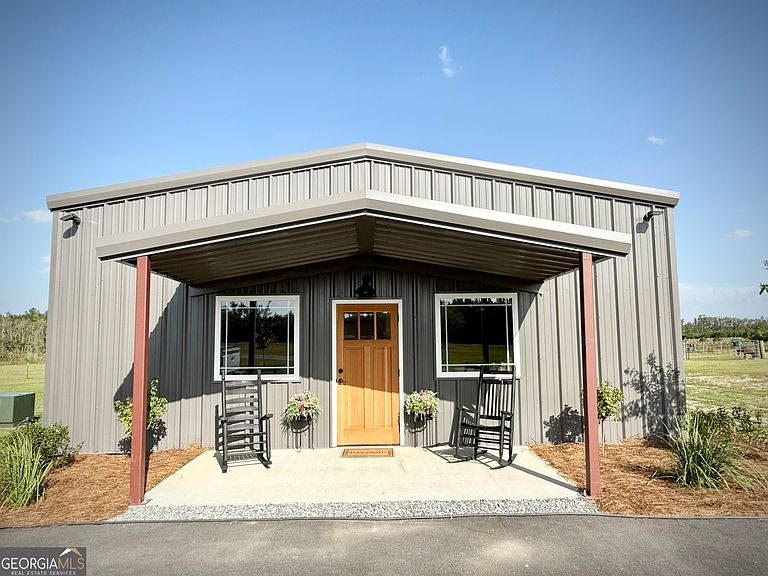
Remarkable 29-Acre Private Estate with Two Exceptional Homes| Lodge/Shop| 4-Acre Stocked Pond | Pool | Horse Pasture | Private Retreat: Welcome to an extraordinary private estate where luxury, recreation, and country living come together on approximately 29 picturesque acres. Tucked behind mature landscaping and surrounded by peaceful countryside, this one-of-a-kind property offers exceptional privacy while remaining conveniently located between Douglas and Hazlehurst, Georgia. The estate features two beautifully maintained residences. The primary home offers approximately 3,237 square feet with four bedrooms and two and one-half baths and a bonus room, while the second residence provides approximately 3,368 square feet with five bedrooms and three baths and an expansive bonus room with full bath. Each home showcases its own distinctive blend of modern comfort and refined country elegance, featuring spacious living areas, inviting kitchens, generous dining spaces, and large windows that fill the interiors with natural light and showcase the surrounding landscape. The homes offer many bedrooms with en-suite bathrooms, custom cabinetry, quarts/granite countertops, luxury laminate and LPV flooring, fireplaces with gas logs, vaulted ceilings, walk in pantries, appliances and dedicated propane grill hookups. A newly completed metal building/lodge/shop adds even more versatility, offering approximately 1,200 square feet of finished heated and cooled space with a full bath, plus an attached garage and workshop with oversized rear access. Whether envisioned as a recreation lodge, executive office, fitness center, guest accommodations, or hobby space, this impressive addition provides endless possibilities. Outdoor amenities are equally remarkable. A sparkling inground pool with pool house creates the perfect setting for entertaining, while the expansive 4 acre stocked pond provides breathtaking views and opportunities for fishing, boating, and water recreation. Manicured grounds, horse pasture, planted pines, and scenic ATV trails complete the outdoor experience, creating a true retreat for family and guests. A Generac backup generator provides added peace of mind. Whether you're seeking a private residential retreat, a multigenerational estate, or a property with investment and recreational potential, this exceptional offering is unlike anything else available in South Georgia. Designed for generations to gather and create lasting memories, this extraordinary estate offers a rare opportunity to experience luxury living, exceptional privacy, abundant amenities, and unmatched recreation on one truly remarkable property. Conveniently located between Douglas and Hazlehurst, the property offers the perfect balance of secluded country living with easy access to shopping, dining, healthcare, and everyday conveniences. Despite its private setting, the estate is conveniently located just minutes from both the Hazlehurst Municipal Airport and Douglas Municipal Gene Chambers Airport, making travel by private aircraft exceptionally convenient. Commercial air service is also easily accessible, with Brunswick Golden Isles Airport approximately 1 hour and 50 minutes away, Savannah/Hilton Head International Airport about 2 hours away, Jacksonville International Airport approximately 2 hours and 15 minutes away, and Hartsfield-Jackson Atlanta International Airport about 31/2 hours away. Schedule your private tour today and experience everything this extraordinary property has to offer.
Getting Around
 Car-Dependent
 Very Limited Transit
 Somewhat Bikeable
Schools
Construction
Condition
- Property condition: Resale
- Year built: 2019
Materials
- Roof: Composition,Metal
- Construction materials: Other,Vinyl Siding
Type & Style
- Home type: SingleFamily
- Architectural style: Other,Traditional
- Property subType: Single Family Residence
Interior
Appliances
- Appliances included: Cooktop,Dishwasher,Electric Water Heater,Ice Maker,Microwave,Oven/Range (Combo),Refrigerator,Tankless Water Heater
- Laundry features: In Hall,Mud Room,Laundry Closet,Other
Basement
- Basement: Crawl Space
Bedrooms & Bathrooms
- Bedrooms: 8
- Bathrooms: 9
- Full bathrooms: 7
- 1/2 bathrooms: 2
- Main level bathrooms: 6
- Main level bedrooms: 7
Dining Room
- Features: Dining Rm/Living Rm Combo
Features
- Double Vanity,High Ceilings,Master On Main Level,Roommate Plan,Separate Shower,Soaking Tub,Vaulted Ceiling(s),Walk-In Closet(s)
- Window features: Double Pane Windows
- Flooring: Carpet,Hardwood,Other,Tile
- Number of fireplaces: 2
- Fireplace features: Family Room,Gas Log,Living Room
- Fireplace: Yes
- Finished area below ground: 0
- Finished area above ground: 8,105
- Common walls with other units/homes: No Common Walls
Heating & Cooling
- Heating features: Central,Electric,Natural Gas
- Cooling features: Central Air,Electric
Interior Area
- Total structure area: 8,105
- Total interior livable area: 8,105 sqft
Kitchen
- Features: Breakfast Bar,Country Kitchen,Kitchen Island,Pantry,Second Kitchen,Solid Surface Counters,Walk-in Pantry
Property
Details
- Parcel number: 0018044, 0018039G & 018039H
Features
- Levels: Two
- Stories: 2
- Private pool: Yes
- Pool features: In Ground,Salt Water
- Exterior features: Gas Grill,Other
- Fencing: Other
- On waterfront: Yes
- Waterfront features: Pond,Private
- Frontage type: Waterfront
- Residential vegetation: Partially Wooded
Lot
- Lot size: 30.62 Acres
- Features: Level,Other,Pasture,Private
Parking
- Parking features: Attached,Carport,Garage,Parking Pad,Storage
- Has garage: Yes
- Has uncovered spaces: Yes
- Carport: Yes