
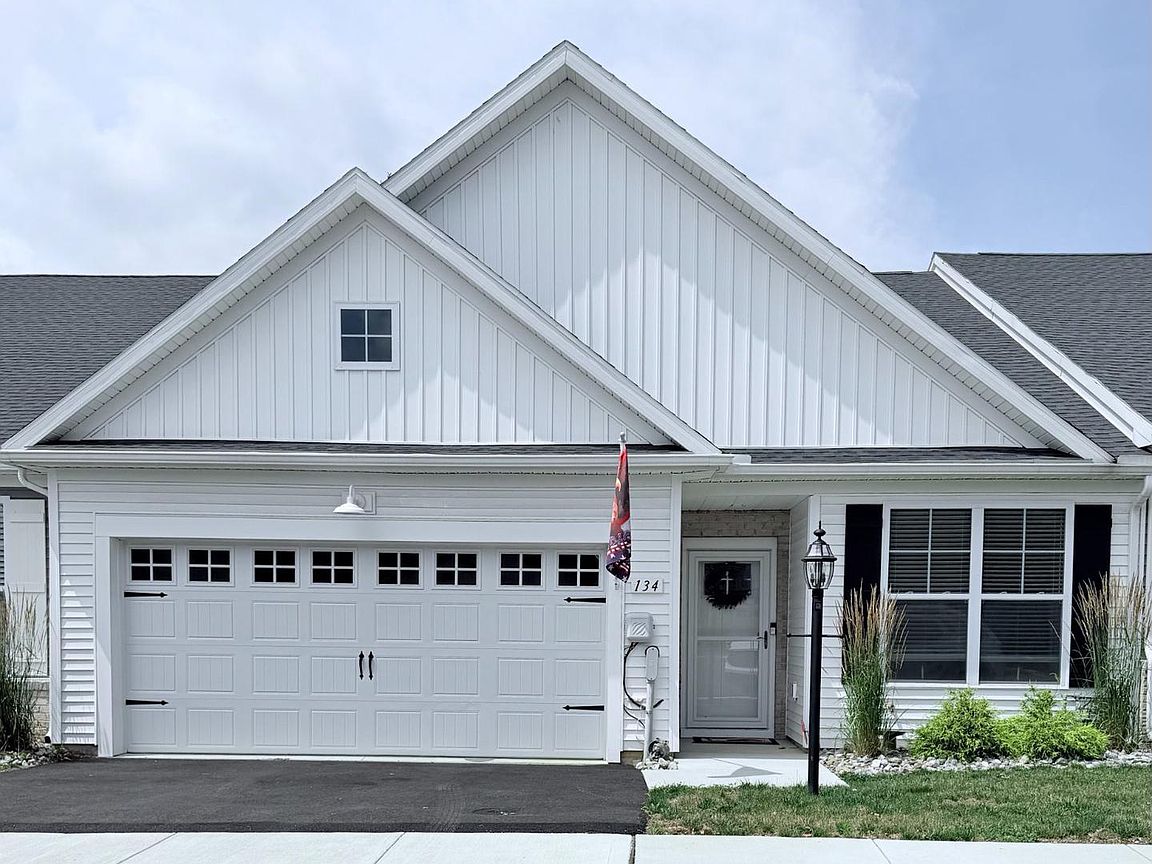


134 Stephenson Rd, Camp Hill, PA, 17011
About This Home
Discover modern living in this charming townhouse located in the desirable Birch Grove community. Built in 2024, this beautifully designed home offers ample living space, featuring 2 bedrooms and 2 full bathrooms and lots of storage! There is a second floor bonus room that can be used as an office, bedroom, or additional living space! The open-concept layout is enhanced by luxury vinyl plank flooring, providing both elegance and durability. Enjoy the convenience of an attached 2-car garage with additional storage. The low-maintenance lawn care included in the association fee allows you to spend more time enjoying your new home and less time on upkeep. With a cozy interior and a prime location, this property is perfect for those seeking comfort and convenience. Experience the best of townhouse living in a vibrant and private community, just waiting for you to make it your own. Don't miss the opportunity to call this beautiful space home!
Getting Around
 Car-Dependent
 Very Limited Transit
 Bikeable
Schools
Construction
Condition
- Year built: 2024
Materials
- Foundation: Slab
- Construction materials: Vinyl Siding
Type & Style
- Home type: Townhouse
- Architectural style: Cape Cod
- Property subType: Townhouse
Interior
Appliances
- Appliances included: Electric Water Heater
- Laundry features: Laundry Room
Bedrooms & Bathrooms
- Bedrooms: 2
- Bathrooms: 2
- Full bathrooms: 2
- Main level bathrooms: 2
- Main level bedrooms: 2
Bonus Room
- Level: Upper
Dining Room
- Level: Main
Features
- Flooring: Luxury Vinyl
- Finished area below ground: 0
- Finished area above ground: 1,742
Heating & Cooling
- Heating features: Forced Air,Natural Gas
- Cooling features: Central Air,Electric
Interior Area
- Total structure area: 1,742
- Total interior livable area: 1,742 sqft
Kitchen
- Level: Main
Laundry
- Level: Main
Living Room
- Level: Main
Property
Accessibility
- Accessibility features: Accessible Entrance
Details
- Parcel number: 13230555139
- Zoning: RESIDENTIAL
- Special condition: Standard
- Other equipment: Negotiable
- Exclusions: Fridge; Washer & Dryer
Features
- Levels: One and One Half
- Stories: 1
- Pool features: None
Lot
- Lot size: 3,485 sqft
Parking
- Total spaces: 2
- Parking features: Storage,Inside Entrance,Garage Door Opener,Attached,Driveway
- Has garage: Yes
- Attached garage spaces: 2
- Covered spaces: 2
- Has uncovered spaces: Yes