



1624 Compass Pointe CT #2-203, Punta Gorda, FL, 33950
About This Home
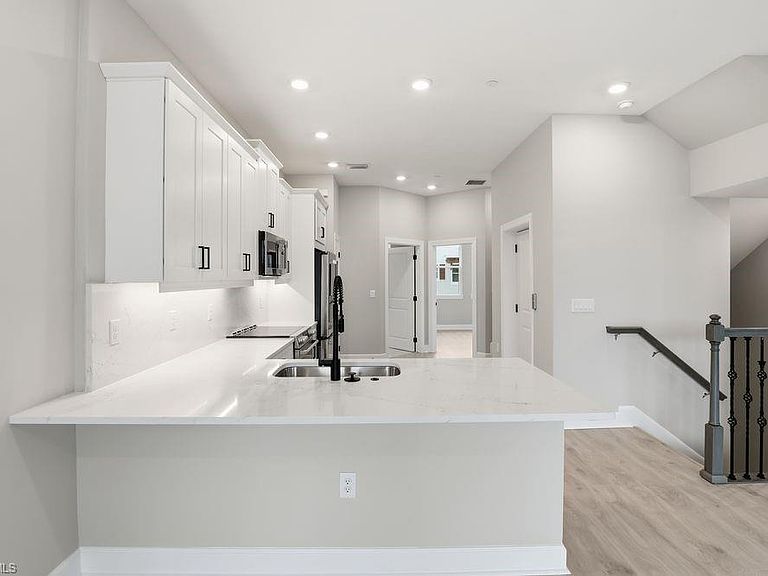
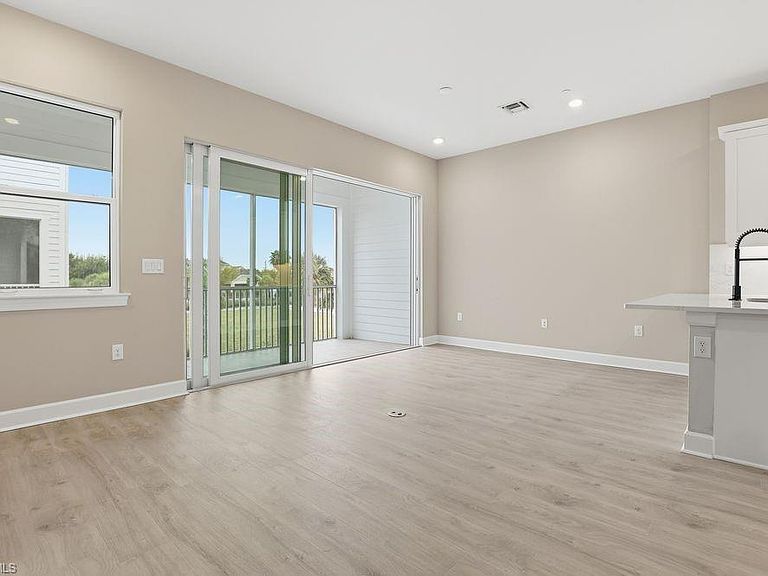
What's Special: Private Elevator | Oversized Garage. New Construction - Ready Now! Built by America's Most Trusted Home Builder. Welcome to the Miramar at 1624 Compass Pointe Court Unit 203 in Seahaven! This stunning three-story condo blends luxury and convenience. A ground-level foyer offers access to a private elevator, staircase, and oversized one-car garage with ample storage. Just beyond, enjoy an outdoor living space perfect for soaking up the Florida sunshine. The main living level features a stylish kitchen with quartz countertops and laminate flooring that flows seamlessly into the gathering room and private balcony. A secondary bedroom and full bathroom add flexibility. Upstairs, the spacious primary suite includes a sitting area, walk-in closet, and en-suite bathroom, along with two additional bedrooms, a full bathroom, and a convenient laundry area. Discover Seahaven, a rare opportunity for luxurious waterfront living in the heart of Punta Gorda. Enjoy exclusive deeded boat docks on select residences with direct Gulf access and experience serene coastal living just steps from Fisherman’s Village, where dining, shopping, and waterfront views await. Additional Highlights Include: Private elevator, cafe series appliance package, oak treads, washer and dryer, crown molding at kitchen, built-in refrigerator, and screened enclosed balcony. Virtually staged photos are for representative purposes only. MLS#226029251
Getting Around
 Car-Dependent
 Very Limited Transit
 Somewhat Bikeable
Schools
Construction
Condition
- New construction: Yes
- Year built: 2025
Materials
- Foundation: Concrete Block
- Roof: Metal
- Construction materials: Block,Stucco
Type & Style
- Home type: Condo
- Property subType: Condominium
Interior
Appliances
- Appliances included: Electric Cooktop,Disposal,Dryer,Microwave,Other,Range,Refrigerator,Washer
Bedroom
- Features: Master BR Sitting Area, Master BR Upstairs, Split Bedrooms
Bedrooms & Bathrooms
- Bedrooms: 4
- Bathrooms: 3
- Full bathrooms: 3
Dining Room
- Features: Dining - Living
Features
- Foyer,Wired for Sound,Walk-In Closet(s),Balcony,Screened Balcony,Screened Lanai/Porch
- Door features: Impact Resistant Doors
- Window features: Impact Resistant Windows
- Flooring: Laminate,Tile
Heating & Cooling
- Heating features: Central
- Cooling features: Central Air
Interior Area
- Total structure area: 1,867
- Total interior livable area: 1,867 sqft
Kitchen
- Features: Pantry
Property
Details
- Parcel number: 412212701003
Features
- Stories: 3
- Pool features: Community
- Patio & porch: Patio,Screened Lanai/Porch
- Exterior features: Balcony
- Has view: Yes
- View description: Pool/Club
- Waterfront features: None
Lot
- Features: Regular
Parking
- Total spaces: 1
- Parking features: Attached
- Has garage: Yes
- Attached garage spaces: 1
- Covered spaces: 1