


526 Wagon Wheel Climb, Lawrenceville, GA, 30044
About This Home
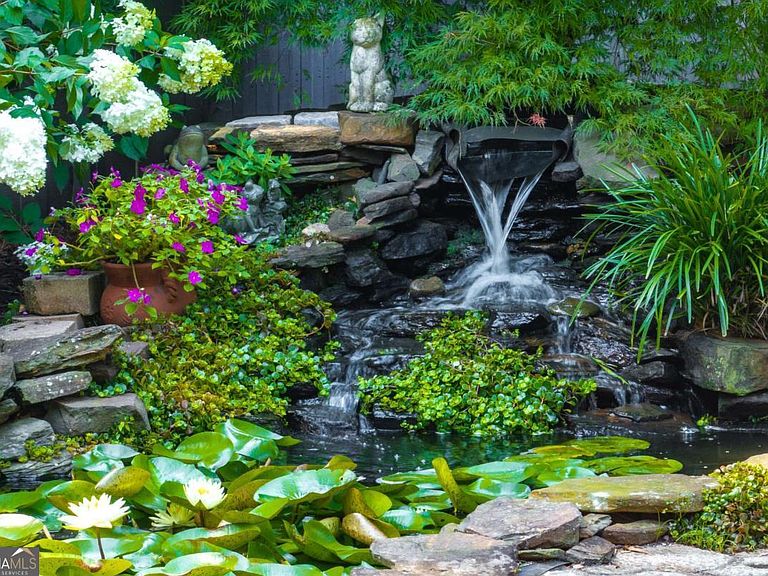
Welcome home to this beautifully updated 4-bedroom, 2.5-bath home with a bonus room in the award-winning Brookwood school district. Recent upgrades include luxury vinyl plank flooring, granite countertops, stainless steel appliances, and beautifully renovated bathrooms. The roof, siding, gutters, deck, and water heater are all 8 years old or newer. The unfinished basement offers abundant storage or the opportunity to create additional living space. Step outside to a beautifully landscaped backyard oasis featuring a tranquil koi pond with a waterfall, raised garden beds, and a pergola-perfect for relaxing or entertaining. This move-in ready home offers the perfect blend of modern updates, flexible living space, and exceptional outdoor living.
Getting Around
 Car-Dependent
 No Nearby Transit
 Somewhat Bikeable
Schools
Construction
Condition
- Property condition: Resale
- Year built: 1978
Materials
- Roof: Composition
- Construction materials: Brick,Other
Type & Style
- Home type: SingleFamily
- Architectural style: Brick Front,Traditional
- Property subType: Single Family Residence
Interior
Appliances
- Appliances included: Cooktop,Dishwasher,Oven
- Laundry features: Other
Basement
- Has basement: Yes
- Basement: Exterior Entry,Full
Bedrooms & Bathrooms
- Bedrooms: 4
- Bathrooms: 3
- Full bathrooms: 2
- 1/2 bathrooms: 1
Features
- Double Vanity,Split Bedroom Plan,Walk-In Closet(s)
- Window features: Double Pane Windows
- Flooring: Other
- Number of fireplaces: 1
- Fireplace features: Family Room
- Fireplace: Yes
- Finished area below ground: 118
- Finished area above ground: 2,830
- Common walls with other units/homes: No Common Walls
Heating & Cooling
- Heating features: Natural Gas
- Cooling features: Ceiling Fan(s),Central Air
Interior Area
- Total structure area: 2,948
- Total interior livable area: 2,948 sqft
Kitchen
- Features: Breakfast Area,Kitchen Island
Property
Details
- Parcel number: R5045 046
Features
- Levels: Two
- Stories: 2
- Patio & porch: Deck
- Fencing: Back Yard
- Waterbody name: None
Lot
- Lot size: 0.48 Acres
- Features: Private
Parking
- Total spaces: 2
- Parking features: Garage
- Has garage: Yes