


8777 S Cottonwood Circle, Eau Claire, WI, 54701
About This Home
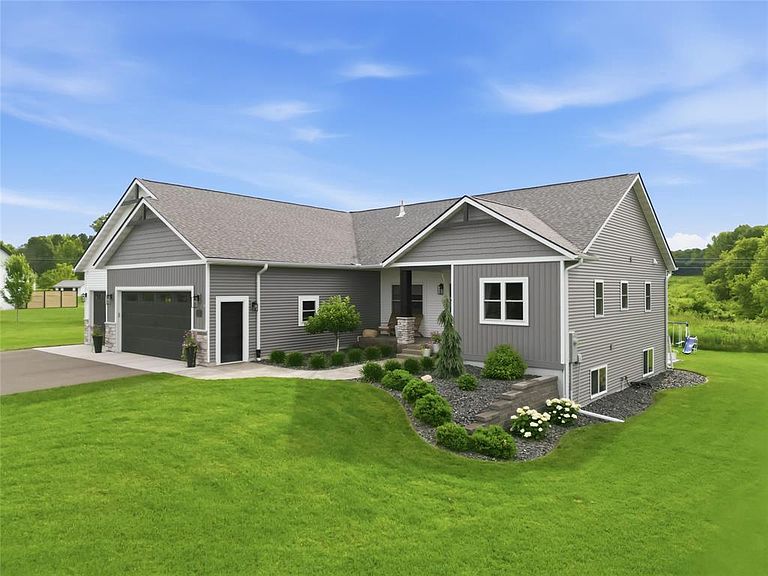
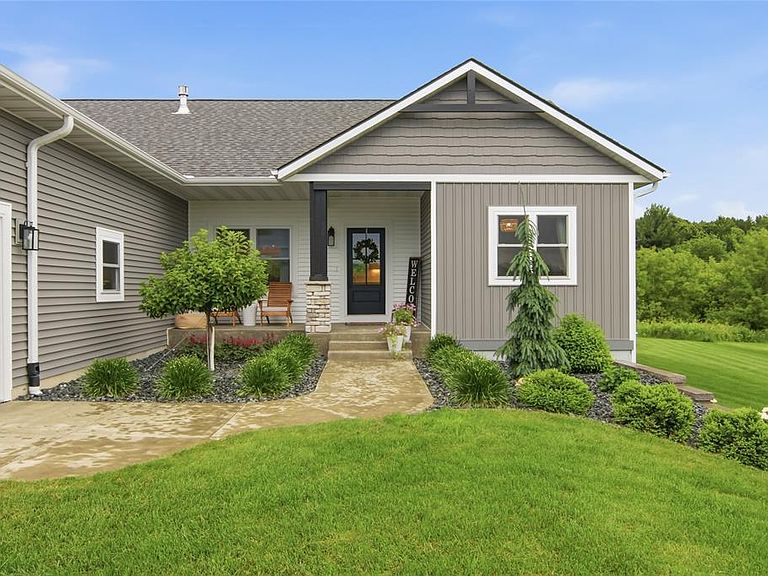
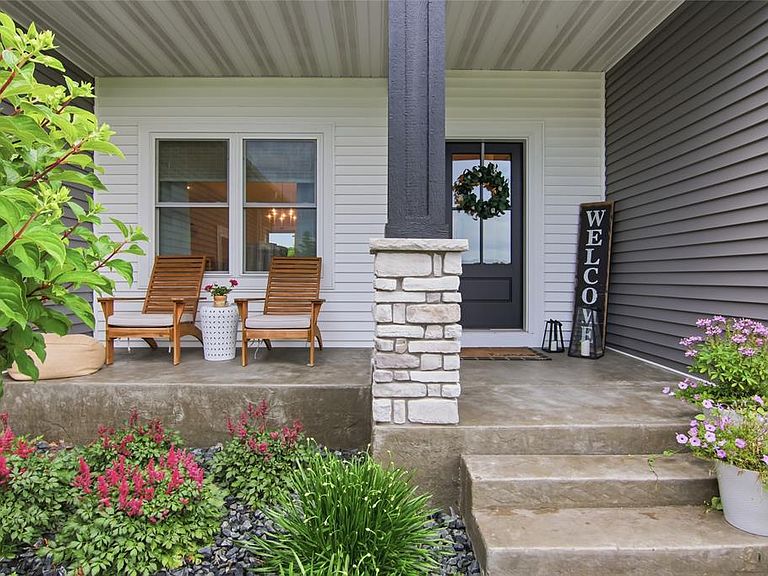
More than move-in ready, this house is magazine-worthy. Located in the highly coveted Cambridge Estates neighborhood, this 2022 custom 5 bedroom, 3 bath home offers the perfect blend of high-end design and effortless family living. The home?s bright, airy aesthetic features premium quartz countertops, custom cabinetry, and a stone fireplace. Spacious primary suite with tile shower, double vanity with quartz countertop and make-up counter. The lookout basement is an entertainer's dream, complete with a sleek wet bar and full-size refrigerator?great for hosting game nights, movie marathons, or weekend gatherings. Enjoy the ultimate convenience of a main floor laundry room and an extra-deep garage with direct stair access to the lower level. Outside, buyers can choose to keep the beautifully manicured yard easy-to-manage or extend deeper into the level 1-acre lot. Whether your vision includes a custom playground for the kids, a secure run for pets, or a large garden, this lot is the perfect canvas for your family's future.
Getting Around
 Car-Dependent
 Very Limited Transit
 Somewhat Bikeable
Schools
Construction
Condition
- Property condition: 0-5 Years
- Year built: 2022
Materials
- Construction materials: Stone,Vinyl Siding
Type & Style
- Home type: SingleFamily
- Property subType: Single Family Residence
Interior
Appliances
- Appliances included: Dishwasher,Dryer,Microwave,Range/Oven,Refrigerator,Washer
Basement
- Has basement: Yes
- Basement: Daylight,Partially Finished,Concrete
Bedroom2
- Level: Main
- Area: 180
Bedroom3
- Level: Main
- Area: 168
Bedroom4
- Level: Lower
- Area: 120
Bedrooms & Bathrooms
- Bedrooms: 5
- Bathrooms: 3
- Full bathrooms: 3
- Main level bedrooms: 3
Dining Room
- Level: Main
- Area: 150
Family Room
- Level: Lower
- Area: 627
Features
- Finished area below ground: 1,442
- Finished area above ground: 1,798
Heating & Cooling
- Heating features: Natural Gas,Forced Air
- Cooling features: Central Air
Interior Area
- Total structure area: 3,240
- Total interior livable area: 3,240 sqft
Kitchen
- Level: Main
- Area: 150
Living Room
- Level: Main
- Area: 315
Master Bedroom
- Level: Main
- Area: 238
Property
Details
- Parcel number: 018111406160
- Zoning: Residential
- Exclusions: Excluded:other-See Remarks,Excluded:sellers Personal
Features
- Levels: One
- Stories: 1
- Patio & porch: Deck,Patio
- Exterior features: Playground,Irrigation system
- Living area range: 3001-3500
Lot
- Lot size: 1.02 Acres
- Lot size dimensions: 0 x 0 x
Parking
- Total spaces: 3
- Parking features: 3 Car,Attached
- Has garage: Yes
- Attached garage spaces: 3
- Covered spaces: 3