

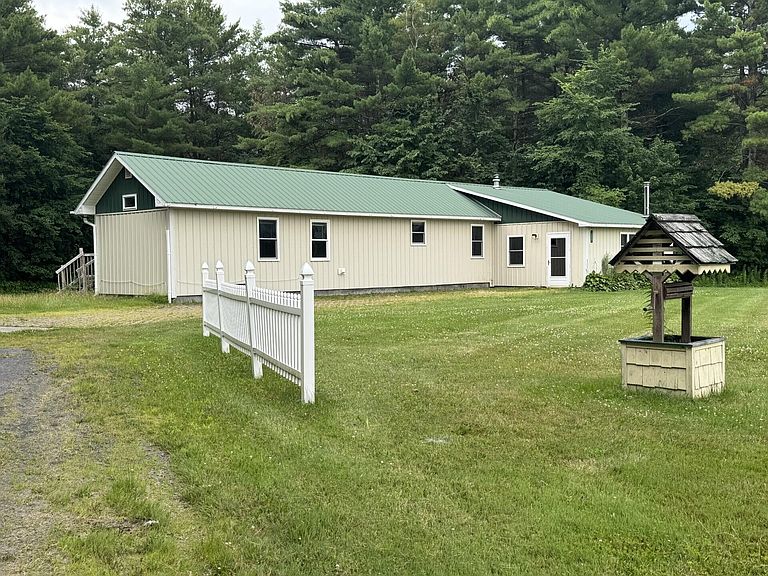


10594 Us Highway 9, Champlain, NY, 12919
About This Home
Country Living on Approximately 2 Acres in the Chazy School District! Enjoy the peace and privacy of country living in this well-maintained manufactured home situated on approximately 2 acres in the highly desirable Chazy School District. The home offers 2 bedrooms and 2 full bathrooms, with the flexibility to easily convert the current office back into a third bedroom to accommodate your family's needs. One of the home's standout features is the spacious 14' x 21' knotty pine den, creating a warm and inviting gathering space that's ready for a wood-burning stove if you choose to add one. You'll appreciate the many updates, including thermopane windows, an updated furnace, a water softening system, and an insulated garage with a loft that provides excellent storage or workshop space. With plenty of outdoor space for gardening, recreation, or simply relaxing, this property offers the perfect blend of comfort, functionality, and rural charm--all while being conveniently located near schools, shopping, and local amenities. Don't miss this opportunity to own a move-in-ready home with room to grow in one of the area's most sought-after school districts!
Getting Around
 Car-Dependent
 Very Limited Transit
 Somewhat Bikeable
Schools
Construction
Condition
- Property condition: Updated/Remodeled
- Year built: 1993
Materials
- Foundation: Block,Slab
- Roof: Metal
- Construction materials: Aluminum Siding,Vinyl Siding
Type & Style
- Home type: MobileManufactured
- Architectural style: Other
- Property subType: Manufactured Home
Interior
Appliances
- Appliances included: Dryer,Electric Oven,Electric Water Heater,Exhaust Fan,Free-Standing Electric Range,Refrigerator,Washer/Dryer,Water Softener Owned
- Laundry features: Laundry Room
Basement
- Basement: Crawl Space
Bathroom
- Features: Linoleum
- Level: First
- Area: 38
- Dimensions: 7.6 x 5
Bedroom2
- Features: Carpet
- Level: First
- Area: 128
- Dimensions: 10 x 12.8
Bedrooms & Bathrooms
- Bedrooms: 2
- Bathrooms: 2
- Full bathrooms: 2
- Main level bathrooms: 2
- Main level bedrooms: 2
Den
- Features: Carpet
- Level: Lower
- Area: 294
- Dimensions: 14 x 21
Features
- Built-in Features,Cathedral Ceiling(s),Ceiling Fan(s),High Speed Internet
- Window features: Double Pane Windows,Vinyl Clad Windows
- Flooring: Carpet,Vinyl
- Finished area below ground: 0
- Finished area above ground: 1,415
Heating & Cooling
- Heating features: Forced Air,Kerosene
- Cooling features: Ceiling Fan(s),Wall/Window Unit(s)
Interior Area
- Total structure area: 1,415
- Total interior livable area: 1,415 sqft
Kitchen
- Features: Linoleum
- Level: First
- Area: 135.68
- Dimensions: 10.6 x 12.8
Living Room
- Features: Carpet
- Level: Lower
- Area: 212.48
- Dimensions: 16.6 x 12.8
Master Bathroom
- Features: Linoleum
- Level: First
- Area: 89.6
- Dimensions: 7 x 12.8
Master Bedroom
- Features: Carpet
- Level: First
- Area: 153.6
- Dimensions: 12 x 12.8
Office
- Features: Carpet
- Level: Lower
- Area: 169
- Dimensions: 13 x 13
Property
Details
- Parcel number: 49.316.1
- Zoning: Residential
- Special condition: Real Estate Owned
Features
- Levels: Bi-Level,One
- Stories: 1
- Patio & porch: Deck,Patio
- Exterior features: Storage
- Fencing: None
- Has view: Yes
- View description: Rural
- Topography of land: Level
Lot
- Lot size: 2.02 Acres
- Features: Back Yard,Front Yard,Level,Many Trees
Parking
- Total spaces: 8
- Parking features: Deck,Garage Door Opener,Garage Faces Front,Workshop in Garage
- Attached garage spaces: 2
- Covered spaces: 2
- Has uncovered spaces: Yes
- Uncovered spaces: 6