




174 Eagles Crest Dr, Commerce, GA, 30529
About This Home
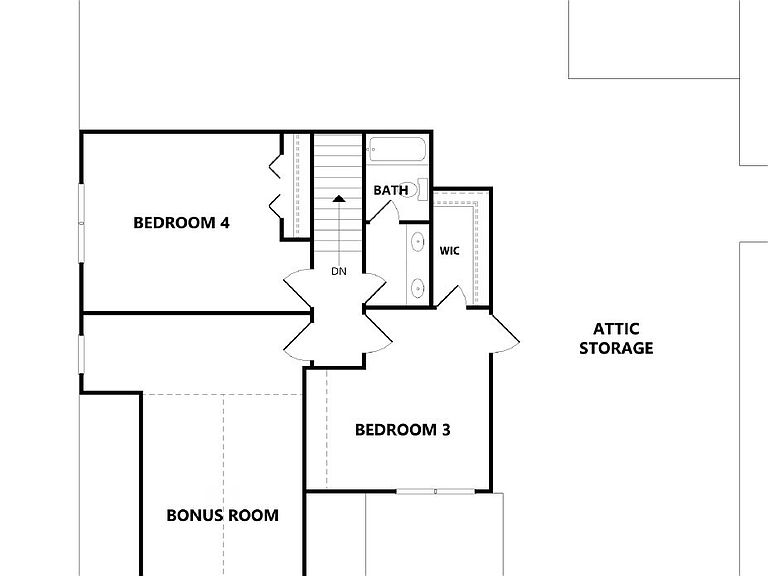
The Groveland built by Bassett Signature Homes is a thoughtfully designed 1.5-story home offering 4 bedrooms, 3 bathrooms, and 3,015 square feet of comfortable living space. The open-concept main level features a spacious family room that flows seamlessly into the breakfast area and kitchen, creating the perfect setting for everyday living and entertaining. The kitchen is equipped with quartz countertops, a large center island, stainless steel appliances, multi color shaker-style cabinetry, and a generous sized pantry. A versatile flex room off the foyer provides the ideal space for a home office, playroom, or formal dining room. On the main level, the private owner's suite features a 2 spacious closet, dual vanities, and a large shower. Upstairs you will also find a generous sized bonus room, 2 additional bedrooms and a full bath that offers plenty of space for family and guests. Standard features include LVP throughout the main living areas, covered front and rear porches, energy-efficient windows, and matte black finishes throughout. Located in Eagles Crest, residents will find themselves just minutes away from the bustling downtown areas of both Commerce and Jefferson, offering easy access to shopping, dining, and everyday conveniences. Ask about our community incentives
Getting Around
 Car-Dependent
 Very Limited Transit
 Somewhat Bikeable
Schools
Construction
Condition
- Property condition: To Be Built
- New construction: Yes
- Year built: 2026
Materials
- Foundation: Slab
- Roof: Composition
- Construction materials: Other
Type & Style
- Home type: SingleFamily
- Architectural style: Craftsman,Traditional
- Property subType: Single Family Residence
Interior
Appliances
- Appliances included: Dishwasher,Microwave
- Laundry features: In Hall,Upper Level
Basement
- Basement: None
Bedrooms & Bathrooms
- Bedrooms: 4
- Bathrooms: 3
- Full bathrooms: 3
- Main level bathrooms: 2
- Main level bedrooms: 2
Dining Room
- Features: Dining Rm/Living Rm Combo
Features
- Double Vanity,High Ceilings,Tray Ceiling(s),Walk-In Closet(s)
- Window features: Double Pane Windows
- Flooring: Carpet,Laminate,Tile,Vinyl
- Number of fireplaces: 1
- Fireplace features: Family Room,Living Room
- Fireplace: Yes
- Finished area below ground: 0
- Finished area above ground: 3,015
- Common walls with other units/homes: No Common Walls
Heating & Cooling
- Heating features: Central,Electric
- Cooling features: Central Air,Electric
Interior Area
- Total structure area: 3,015
- Total interior livable area: 3,015 sqft
Kitchen
- Features: Kitchen Island,Pantry
Property
Details
- Parcel number: 0.0
- Other equipment: Electric Air Filter
Features
- Levels: One and One Half
- Stories: 1
- Patio & porch: Patio,Porch
- Waterbody name: None
Lot
- Lot size: 0.67 Acres
- Features: Other
Parking
- Parking features: Garage
- Has garage: Yes