

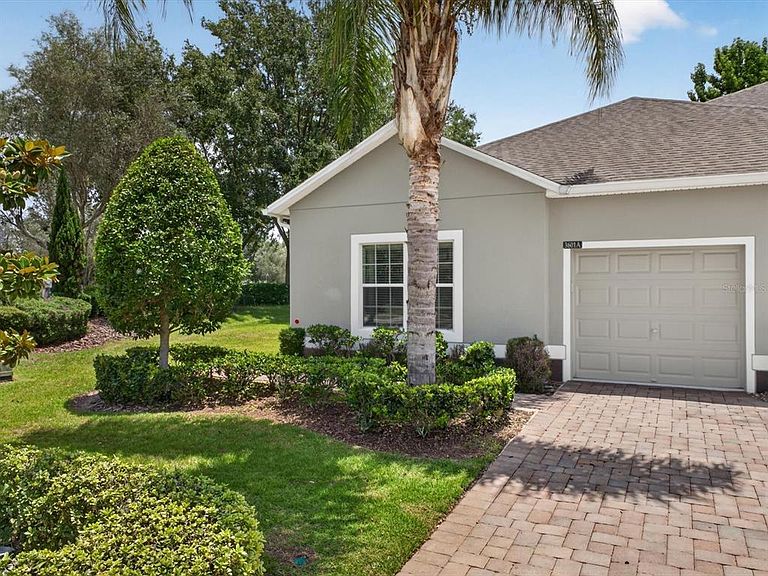


3601 SOLANA CIRCLE #A, Clermont, FL, 34711
About This Home
Located in Heritage Hills of Clermont, a 55+ community this beautifully kept and meticulously maintained END unit Villa is a gem and is located on a beautiful corner piece of property with some privacy. It is just a short walk from the clubhouse in an ideal location. Thoughout the home you will find so many new and/or upgraded features such as a new AC system completed in 2026, plank tile floors, crown molding, 42" kitchen cabinets in the kitchen as well as back splash, granite countertops in kitchen and both bathrooms, a hugh walk in closet in the master bedroom, fans throughout the home and more. The screened in lanai is a perfect place to enjoy a quiet evening with a refreshing cold drink and good book. This Villa is a "must see"! The HOA takes care of lawn maintenance, including mowing, annual mulching of garden beds, and exterior painting every five to seven years- leaving you with more time to relax and enjoy your beautiful surroundings. Heritage Hills is a vibrant gated community for active adults. Take advantage of the heated pool and spa, tennis, picketball, basketball, shuffleboard, bocce ball courts and so much more. The grand clubhouse houses a 24 hour fitness center. There is a library, exercise room, craft room with kiln, as well as a ballroom with a stage and kitchen for events. You will love the 5 mile walking trail that winds through the community. Conveniently located, this home provides easy access to all the areas attractions as well as shopping, dining, medical facilities, major highways and more. A quick drive will take you to downtown Clermont or use the back gate for an easy trip to Winter Garden village. Don't miss the opportunity to make this dream home yours today.
Getting Around
 Car-Dependent
 Very Limited Transit
 Bikeable
Schools
Construction
Condition
- Property condition: Completed
- Year built: 2016
Materials
- Foundation: Slab
- Roof: Shingle
- Construction materials: Block,Concrete,Stucco
Other
- Builder name: Lennar
Type & Style
- Home type: SingleFamily
- Property subType: Villa
Interior
Appliances
- Appliances included: Dishwasher,Disposal,Dryer,Electric Water Heater,Microwave,Range,Refrigerator,Washer
- Laundry features: Inside
Balcony Porch Lanai
- Features: Ceiling Fan(s)
- Level: First
Bathroom2
- Level: First
- Area: 50
- Dimensions: 5x10
Bedroom2
- Features: Ceiling Fan(s),Walk-In Closet(s)
- Level: First
- Area: 165
- Dimensions: 15x11
Bedrooms & Bathrooms
- Bedrooms: 2
- Bathrooms: 2
- Full bathrooms: 2
Den
- Features: Ceiling Fan(s),Other
- Level: First
- Area: 130
- Dimensions: 10x13
Dining Room
- Level: First
- Area: 110
- Dimensions: 11x10
Features
- Ceiling Fan(s),Crown Molding,Eating Space In Kitchen,In Wall Pest System,Open Floorplan,Primary Bedroom Main Floor,Thermostat,Walk-In Closet(s)
- Door features: Sliding Doors
- Window features: Window Treatments
- Flooring: Carpet,Tile
- Common walls with other units/homes: Corner Unit
Heating & Cooling
- Heating features: Electric,Heat Pump
- Cooling features: Central Air
Interior Area
- Total structure area: 1,906
- Total interior livable area: 1,503 sqft
Kitchen
- Features: Breakfast Bar,Dual Sinks,Granite Counters,Pantry
- Level: First
- Area: 104
- Dimensions: 13x8
Living Room
- Features: Ceiling Fan(s),Other
- Level: First
- Area: 247
- Dimensions: 13x19
Primary Bathroom
- Features: Tub With Shower
- Level: First
Primary Bedroom
- Features: Ceiling Fan(s),Other,Walk-In Closet(s)
- Level: First
- Area: 195
- Dimensions: 13x15
Property
Accessibility
- Accessibility features: Accessible Washer/Dryer
Details
- Parcel number: 0323260101000034A0
- Attached to another structure: Yes
- Zoning: PUD
- Special condition: None
Features
- Levels: One
- Stories: 1
- Pool features: Gunite,Heated,In Ground,Lighting,Tile
- Patio & porch: Covered,Enclosed,Screened
- Exterior features: Irrigation System,Lighting,Private Entrance,Private Mailbox,Rain Gutters,Sidewalk
- Has spa: Yes
- Spa features: Heated
- Has view: Yes
- View description: Garden
- Waterfront features: Lake
- Residential vegetation: Trees/Landscaped
Lot
- Lot size: 4,652 sqft
- Features: Cleared,Corner Lot,City Lot,Landscaped,Level,Sidewalk
Parking
- Total spaces: 1
- Parking features: Driveway,Garage Door Opener,Ground Level,Off Street
- Has garage: Yes
- Attached garage spaces: 1
- Covered spaces: 1
- Has uncovered spaces: Yes
Climate Risk is Financial Risk
Every home has a financial story beyond the listing price. Below, you’ll see the climate risks that could affect this property — and in Bills & Affordability, how those risks may influence repairs, insurance, utilities, and long-term value.
Biggest Threats for This Home
- Inland Flooding

- Lightning

- Strong Wind

- Tornado

- Hurricane

- Wildfire

How This Home’s Risks Compare
FEMA Declared Disasters in Lake County and Florida
Understanding the Costs
Financial advisors generally recommend spending no more than 30% of your gross household income on housing costs. In practice, many households stretch to 35% or beyond — especially in high-cost markets.
Estimated Costs Today
| Monthly | Annual | |
|---|---|---|
| Mortgage | $1,516 | $18,192 |
| Home Insurance * | $174 | $2,088 |
| Property Taxes | $192 | $2,304 |
| Electricity | $197 | $2,366 |
| Total | $2,079 | $24,948 |
Income You'd Need if You Spent...
Florida FAIR Plan Programs

How Costs Could Change Over Time
Climate risk is quickly impacting all of the major home ownership costs. Adjust the growth rates and percentage of income spent on housing below to see how your housing costs could change over the next 10 years — and what income you'd need to keep up.
Comparing Against the Market
Price Per Sq Ft
vs Other Active Listings
Avg $/sqft
vs Homes Sold Last Month
Median $/sqft
Current Market Trends
Median Price Per Square Foot
The median price per square foot of homes sold in this area each month. Compare this to this listing's price per square foot to gauge whether the home is priced in line with recent sales.
Historicals for This Listing
Zestimate History ($/sqft)
Price History
| Date | Event | Price |
|---|---|---|
| 2026-08-13 | Price change | $285,899 |
| 2026-07-13 | Listed for sale | $299,899 |
For Sale by Agent
 View on Zillow