


133 Wood Ln, Hodgenville, KY, 42748
About This Home
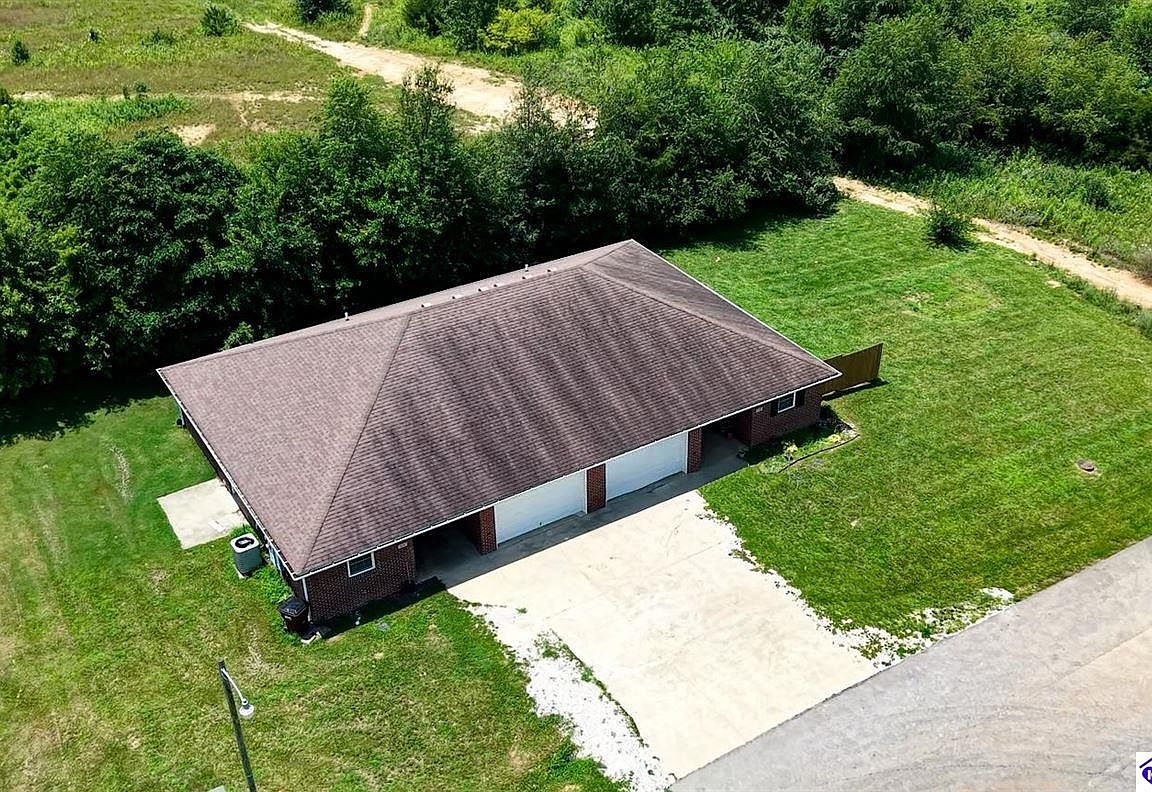
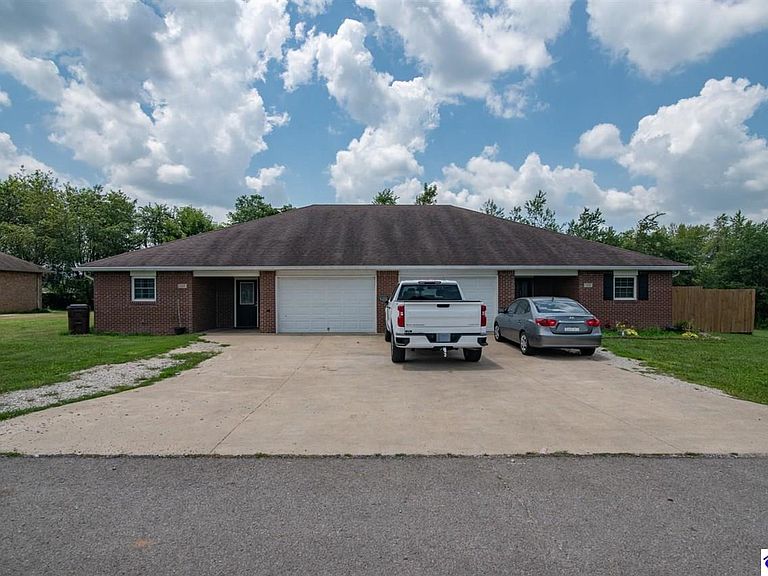
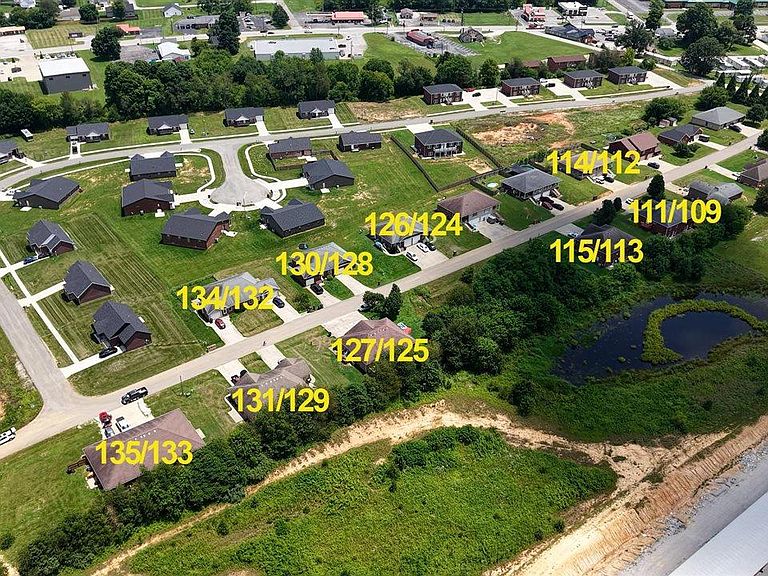
Discover the possibilities with this versatile duplex located within the city limits of Hodgenville, KY! Both sides are being sold separately for anyone looking for a new home, or both sides can be purchased for an investment opportunity. Making it a great option for comfortable living or an income-producing investment property. This property features 3 bedrooms, 2 full bathrooms, and a garage that provides additional storage or parking. The property sits on approximately 0.12 acres. Conveniently located near schools, shopping, dining, and local amenities, offering a great option for anyone looking for a home or investment in the Hodgenville area. Conventionally located only 0.2 miles from South Lincoln Blvd, and 0.3 miles from Lincoln Parkway.
Getting Around
 Car-Dependent
 Very Limited Transit
 Somewhat Bikeable
Schools
Construction
Condition
- Property condition: New Construction
- Year built: 2015
Materials
- Foundation: Concrete Perimeter,Slab
- Roof: Shingle
- Construction materials: Brick Veneer
Type & Style
- Home type: SingleFamily
- Property subType: Single Family Residence
Interior
Appliances
- Appliances included: Dishwasher,Microwave,Electric Range,Refrigerator,Electric Water Heater
- Laundry features: Laundry Room
Basement
- Area: 0
Basement
- Basement: None
Bathroom
- Features: Tub/Shower Combo
Bedroom2
- Level: Main
Bedroom3
- Level: Main
Bedrooms & Bathrooms
- Bedrooms: 3
- Bathrooms: 2
- Full bathrooms: 2
- Main level bathrooms: 2
- Main level bedrooms: 3
Dining Room
- Level: Main
Features
- Closet Light(s),Walk-In Closet(s),Walls (Dry Wall),Kitchen/Dining Combo
- Flooring: Carpet,Vinyl
- Fireplace features: None
- Attic: Access Only
Heating & Cooling
- Heating features: Forced Air,Electric
- Cooling features: Central Air
Interior Area
- Total structure area: 1,477
- Total interior livable area: 1,477 sqft
Kitchen
- Level: Main
Living Room
- Level: Main
Master Bathroom
- Level: Main
Master Bedroom
- Level: Main
Property
Accessibility
- Accessibility features: No Stairs/Steps
Details
- Attached to another structure: Yes
Features
- Patio & porch: Patio,Porch
- Fencing: None
Lot
- Lot size: 5,662 sqft
- Features: City Lot
Parking
- Total spaces: 1
- Parking features: Attached
- Has garage: Yes
- Attached garage spaces: 1
- Covered spaces: 1