


710 E Lamar St, Palestine, TX, 75801
About This Home
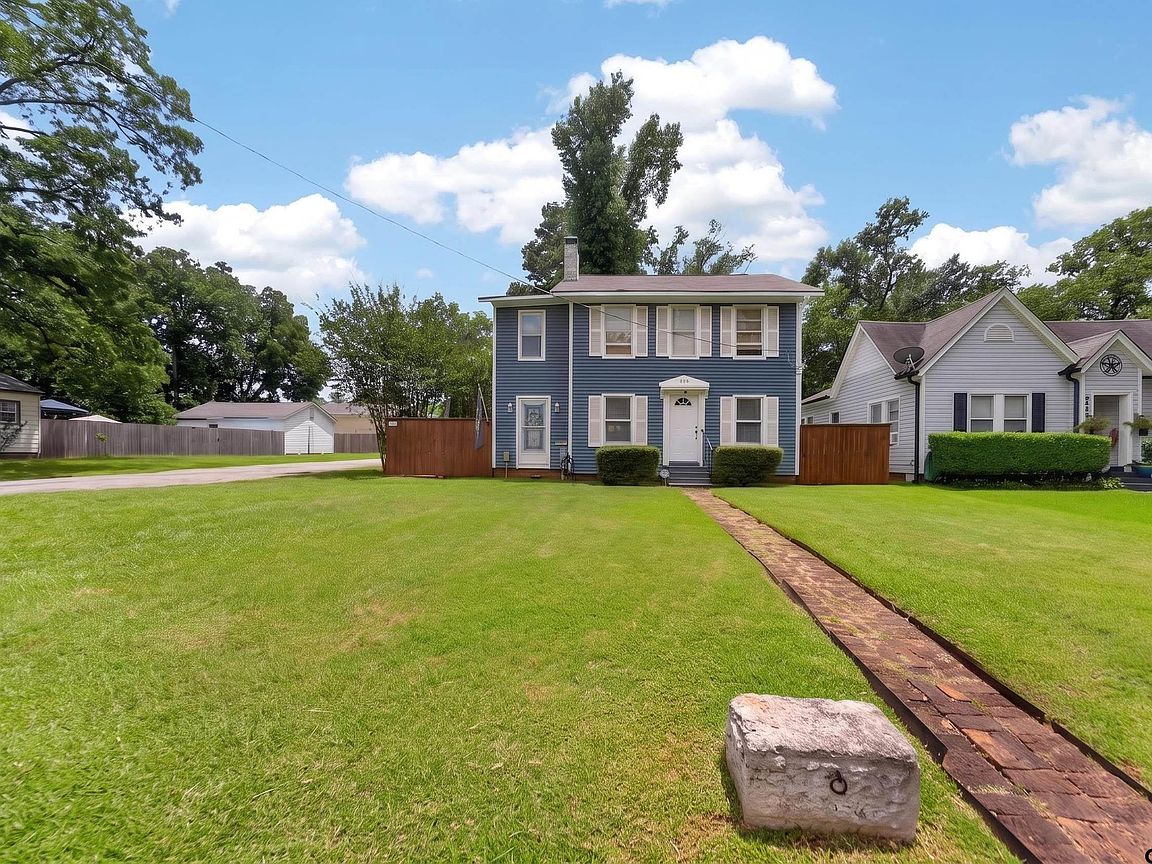
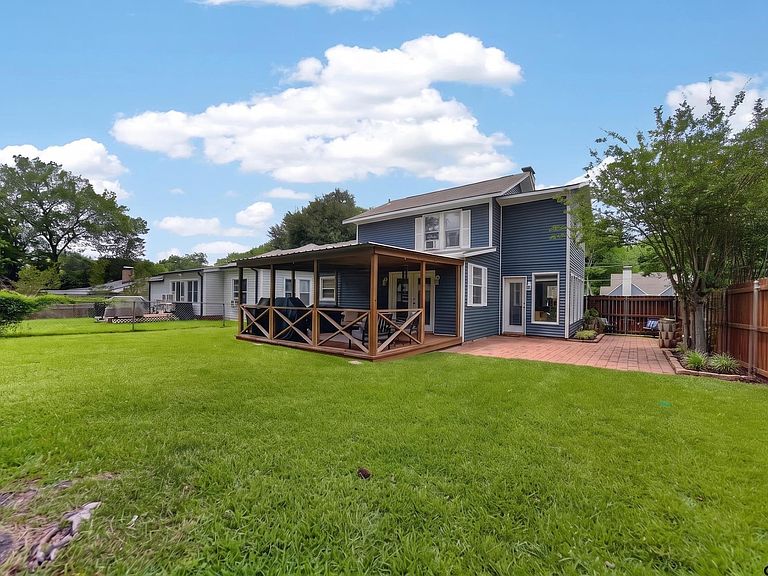
Step back in time and experience the charm of this beautifully preserved home. Built in the 1930s, this 2-story brick home is in the heart of Palestine. Sitting on a corner lot, this 2-bedroom (possibly 3 bed) 2 bath home is filled with character & warm inviting spaces. Inside you'll find a nice eat in kitchen with modern conveniences. The stunning sunroom sits right off the kitchen and is adorned with large picture windows and a beautiful stain glass window. The living room has original hard wood floors and is centered by a refurbished wood burning fireplace. Both bedrooms are a good size. The main bedroom has an adjoining large room that could be a nursery or turned into a large walk-in closet. There is one bath upstairs and another downstairs. Downstairs also offers a large entry or mudroom right off the back porch as well as the laundry room. Outside, the charm continues with a spacious wood covered porch that's ideal for entertaining and enjoying the outdoors. Recent updates include roof, HVAC, siding, privacy fence, back porch, exterior siding, privacy fence & more. Don't' miss your opportunity to own a piece of Texas history. Home is in the Historical District.
Getting Around
 Somewhat Walkable
 Very Limited Transit
 Somewhat Bikeable
Schools
Construction
Condition
- Year built: 1935
Materials
- Foundation: Pillar/Post/Pier
- Roof: Composition
- Construction materials: Wood Frame,Siding
Type & Style
- Home type: SingleFamily
- Architectural style: Traditional
- Property subType: Single Family Residence
Interior
Appliances
- Appliances included: Range/Oven-Electric,Free-Standing Range,Dishwasher,Electric Water Heater
Bathroom
- Features: Shower and Tub
Bedroom
- Features: Walk-In Closet(s)
- Level: Upper
Bedrooms & Bathrooms
- Bedrooms: 2
- Bathrooms: 2
- Full bathrooms: 2
Features
- Ceiling Fan(s),Pantry
- Window features: Blinds
- Number of fireplaces: 1
- Fireplace features: One Wood Burning
- Fireplace: Yes
Heating & Cooling
- Heating features: Central/Gas
- Cooling features: Central Electric,Window Unit(s)
Interior Area
- Total structure area: 1,542
- Total interior livable area: 1,542 sqft
Kitchen
- Features: Kitchen/Eating Combo
Master Bedroom
- Features: Sitting Area in Master
Property
Details
- Special condition: None
Features
- Levels: Two
- Stories: 2
- Pool features: None
- Patio & porch: Deck Covered,Porch
- Exterior features: Gutter(s)
- Fencing: Wood
Parking
- Parking features: Detached
- Has garage: Yes
- Has uncovered spaces: Yes