


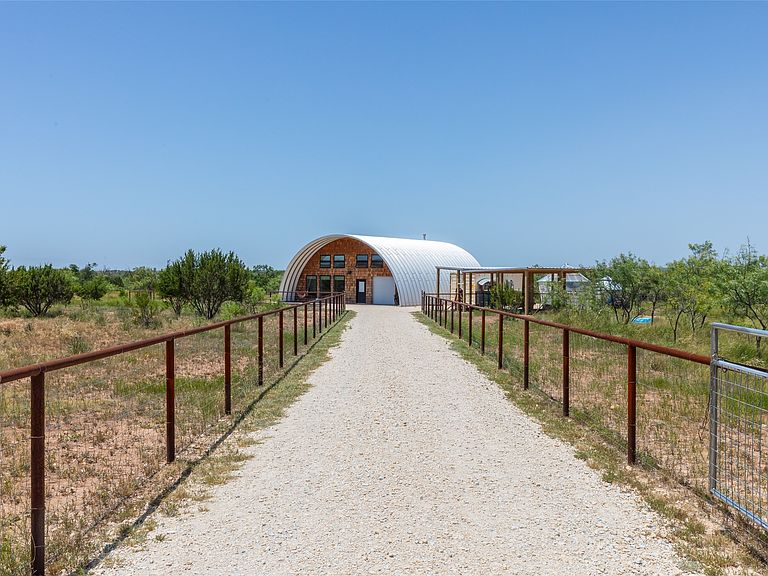
132 Anderson Rd, Wingate, TX, 79566
About This Home
Welcome to Anastasi, unique and thoughtfully designed Quonset home situated on a 10 acre fully fenced homestead with just enough distance to allow a complete disconnect from the distractions of the inner city, morning hikes through Abilene State Park or hanging with friends in downtown Abilene, Sweetwater, or San Angelo. The home is turn-key ready as 1bd-1 ba, with 20ft peak arch ceiling and space that can be easily built upon to include loft or second floor. Two mini-splits and a wood burning stove keep the home comfortable with little effort year round as you take in the gorgeous sunrise and sunset through 4x7 picture windows on both ends of the house. The attached drive through garage currently accommodates two vehicles with ample space to use the included rolling work bench and table saw for hobbies or weekend projects. Outside you have a high cube 9 1.5 ' x 40' double door container that houses the 2,000 gallon tank and water filtration system along with additional storage for the included 25hp Kioti Tractor. Outside the container you find the dual fuel generator to support an emergency should it be needed and the wood rack for all of the chopped mesquite you can gather off the land for warming the home in winter. There are two hand designed and built geometric domes, one serving as a chicken coop with a solar powered door allowing the current flock of 14 to enter and exit on a timer system. The second is a green house where you are able to keep your garden year round. A 30ft x 30ft covered corral seves as storage for the included tractor implements and a pen for 12 sheep currently on the property. Are you an adventurer, craving more of a rebalance in life? Curious enough to take a go at owning your own piece of the quiet and serene? Then this property may be for you.
Getting Around
 Car-Dependent
 Very Limited Transit
 Somewhat Bikeable
Schools
Construction
Condition
- Property condition: Resale
- Year built: 2023
Materials
- Foundation: Slab
- Roof: Metal
- Construction materials: Steel Siding
Type & Style
- Home type: SingleFamily
- Architectural style: Detached
- Property subType: Single Family Residence
Interior
Appliances
- Appliances included: Dryer,Disposal,Washer
Bedrooms & Bathrooms
- Bedrooms: 1
- Bathrooms: 1
- Full bathrooms: 1
Dining Room
- Level: First
- Dimensions: 0 x 0
Features
- Eat-in Kitchen,Open Floorplan
- Flooring: Luxury Vinyl Plank
- Number of fireplaces: 1
- Fireplace features: Wood Burning Stove
- Fireplace: Yes
Heating & Cooling
- Heating features: Electric,Wood Stove
- Cooling features: Ceiling Fan(s)
Interior Area
- Total interior livable area: 880 sqft
Kitchen
- Level: First
- Dimensions: 0 x 0
Living Room
- Level: First
- Dimensions: 0 x 0
Master Bedroom
- Level: First
- Dimensions: 0 x 0
Other
- Level: First
- Dimensions: 0 x 0
Utility Room
- Level: First
- Dimensions: 0 x 0
Property
Details
- Parcel number: 1086149
Features
- Levels: One
- Stories: 1
- Pool features: None
- Fencing: Cross Fenced,Pipe
Lot
- Lot size: 10.10 Acres
- Features: Acreage
Parking
- Total spaces: 2
- Parking features: Drive Through
- Has garage: Yes
- Attached garage spaces: 2
- Covered spaces: 2