


LOT 8614 105 Lakeport Rd, Chittenango, NY, 13037
About This Home
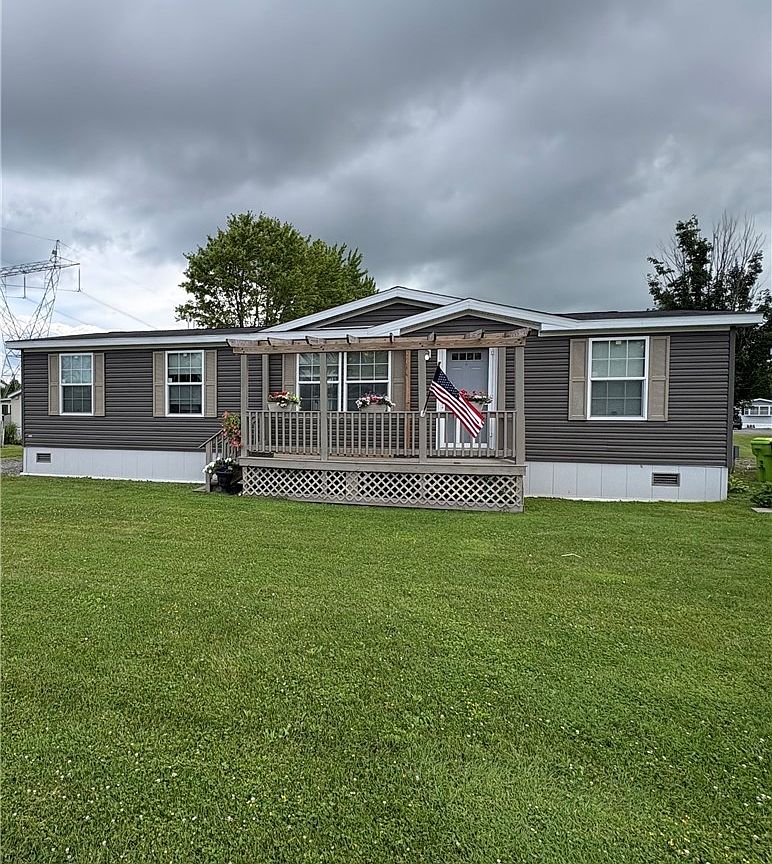
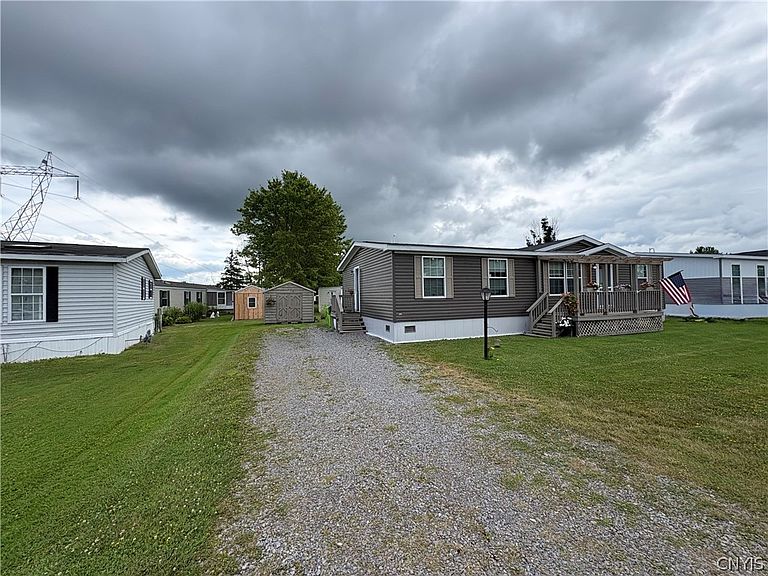
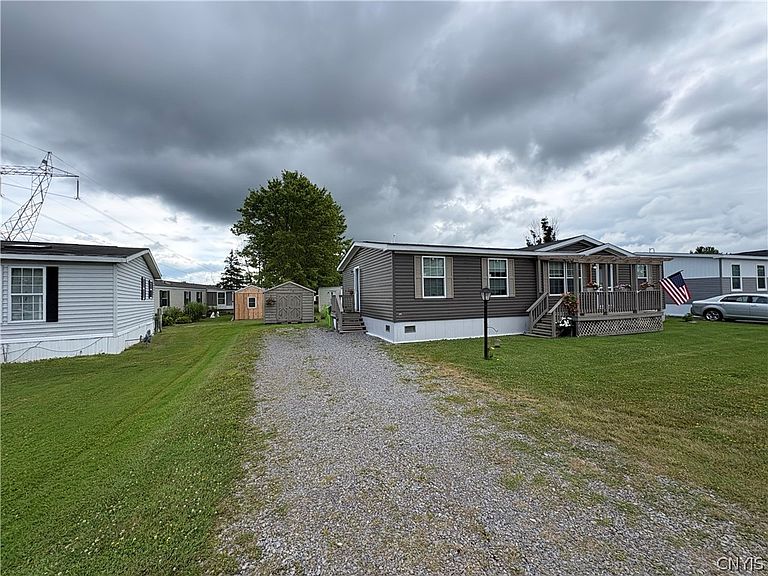
welcome home to this well-maintained 2020 double-wide manufactured home offering modern comfort and easy living in a welcoming mobile home park. This spacious home features 3 bedrooms and 2 full bathrooms, including a private primary suite with its own full bath. The bright, open-concept floor plan seamlessly connects the living room, dining area, and kitchen, creating the perfect space for everyday living and entertaining. The kitchen offers ample cabinetry, generous counter space, a large pantry for additional storage, and modern finishes. The additional bedrooms provide flexibility for family, guests, or a home office. Situated on a large lot, this property provides plenty of outdoor space to relax, garden, or enjoy time outside. A 10' x 10' storage shed is also included, offering convenient space for tools, lawn equipment, and seasonal items, this home offers the benefits of newer construction and low-maintenance living. Whether you're looking to downsize, purchase your first home, or enjoy affordable living without sacrificing space, this move-in-ready home is one you won't want to miss!
Getting Around
 Car-Dependent
 Very Limited Transit
 Somewhat Bikeable
Schools
Construction
Condition
- Property condition: Resale
- Year built: 2020
Materials
- Foundation: Other,See Remarks
- Roof: Asphalt
- Construction materials: Vinyl Siding
Type & Style
- Home type: MobileManufactured
- Architectural style: Mobile Home
- Property subType: Manufactured Home,Single Family Residence
Interior
Appliances
- Appliances included: Dryer,Dishwasher,Electric Water Heater,Gas Oven,Gas Range,Microwave,Refrigerator,Washer
- Laundry features: Main Level
Basement
- Basement: Crawl Space
Bedrooms & Bathrooms
- Bedrooms: 3
- Bathrooms: 2
- Full bathrooms: 2
- Main level bathrooms: 2
- Main level bedrooms: 3
Features
- Ceiling Fan(s),Separate/Formal Living Room,Kitchen Island,Bath in Primary Bedroom,Main Level Primary
- Flooring: Carpet,Luxury Vinyl,Varies
Heating
- Heating features: Gas,Forced Air
Interior Area
- Total structure area: 1,344
- Total interior livable area: 1,344 sqft
Property
Details
- Parcel number: 25488901000000010250000000
- Lease amount: 455
- Special condition: Standard
Features
- Levels: One
- Stories: 1
- Patio & porch: Deck,Open,Porch
- Exterior features: Deck,Gravel Driveway
Lot
- Features: Other,Rectangular,Rectangular Lot,See Remarks
Parking
- Parking features: No Garage