

2805 Winding Ridge Drive W #90, Wilson, NC, 27893
5beds
3baths
2,180sqft
$291,990
$134price/sqft
$2,064/moest. monthly cost
$82,560/yrincome needed
About This Home
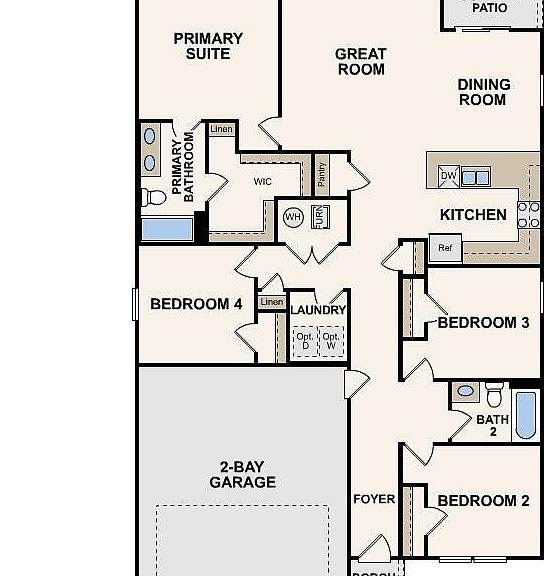
Step into your new home located in the highly sought-after Brightleaf! The Cabot Plan offers a spacious open-concept layout, seamlessly connecting the Living, Dining, and Kitchen areas--perfect for entertaining. The modern Kitchen is equipped with shaker cabinets, Quartz countertops, and Stainless-Steel Appliances, including an electric smooth top range, microwave hood, and dishwasher.The primary suite features a private bath with dual vanity sinks and a large walk-in closet. There are three additional bedrooms, a stylish secondary bathroom, and a patio ideal for outdoor relaxation. Additionalfeatures include Low E insulated dual-pane vinyl windows for energy efficiency and a 1-year limited home warranty. ''
Getting Around
17
 Car-Dependent
0
 Very Limited Transit
38
 Somewhat Bikeable
Schools
5/10
7/10
5/10
Construction
Condition
- New construction: Yes
- Year built: 2026
Materials
- Foundation: Slab
- Roof: Composition
- Construction materials: See Remarks,Vinyl Siding
Type & Style
- Home type: SingleFamily
- Property subType: Single Family Residence
Interior
Bedroom2
- Level: First
Bedroom3
- Level: First
Bedroom4
- Level: First
Bedrooms & Bathrooms
- Bedrooms: 5
- Bathrooms: 3
- Full bathrooms: 3
Dining Room
- Level: First
Features
- Walk-in Closet(s),Pantry,Walk-In Closet(s)
Great Room
- Level: First
Heating & Cooling
- Heating features: Electric,Forced Air
- Cooling features: Central Air
Interior Area
- Total structure area: 2,180
- Total interior livable area: 2,180 sqft
Kitchen
- Level: First
Master Bedroom
- Level: First
Property
Details
- Parcel number: 128554
- Zoning: N/A
- Special condition: Real Estate Owned
Features
- Levels: Two
- Patio & porch: Patio,Front Porch
- Fencing: None
- Has view: Yes
- View description: None
- Frontage type: See Remarks
- Living area range: 2000 - 2199
Lot
- Lot size: 0.29 Acres
- Lot size dimensions: 83 x 121 x 127 x 123
Parking
- Total spaces: 2
- Parking features: Garage Faces Front,Attached,Concrete
- Has garage: Yes
- Attached garage spaces: 2
- Covered spaces: 2