

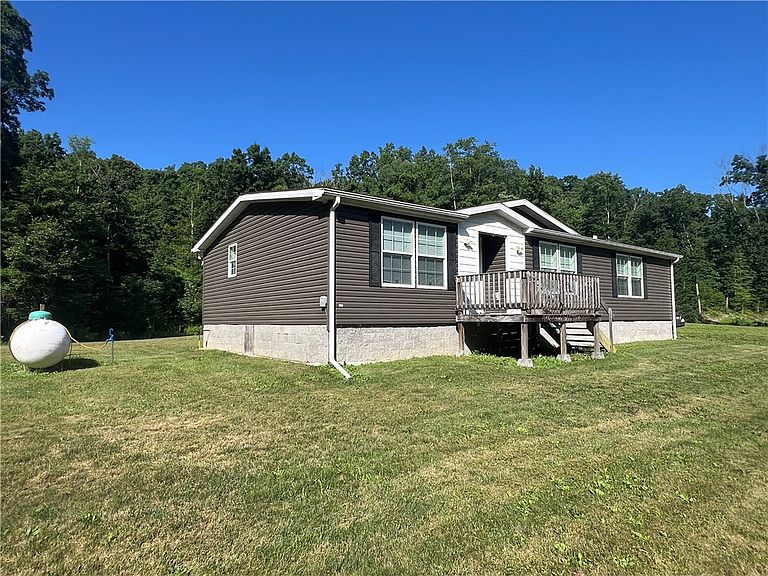

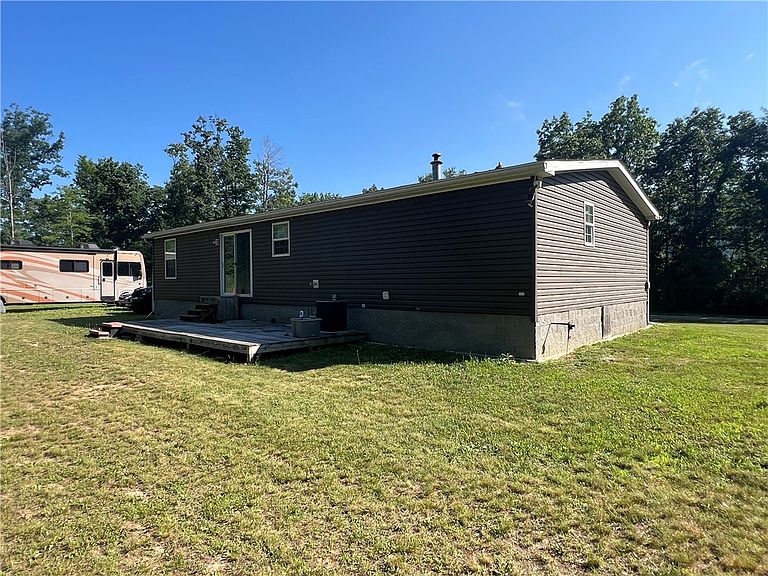

439 Simkin Rd, Elmira, NY, 14901
About This Home
Country Living with Endless Possibilities – Chemung, NY Escape to the peace and privacy of the countryside with this beautiful raised ranch-style manufactured home nestled in a serene setting in Chemung, NY. This well-maintained home offers 2–3 bedrooms, including a spacious primary suite with a gorgeous ensuite bath, creating the perfect retreat at the end of the day. Enjoy comfortable living with a flexible floor plan designed to fit your lifestyle. Situated on leased land, you have options to suit your needs: Purchase the home and continue leasing the land to enjoy the private country setting, or Move the home to your own location and make it yours wherever you choose. Whether you're looking for a peaceful full-time residence, a weekend getaway, or an affordable home with flexibility, this property is a rare opportunity. Schedule your private showing today and discover the beauty and possibilities this country home has to offer! Seller is only selling the home. Seller will lease the land back to the buyer of the home. Seller is reserving all surface & subsurface rights to the property. The buyer can elect to enter into a monthly lease for use of the land or can move the home to another location.
Getting Around
 Car-Dependent
 Very Limited Transit
 Somewhat Bikeable
Schools
Construction
Condition
- Property condition: Resale
- Year built: 2017
Materials
- Foundation: Block
- Roof: Asphalt,Architectural,Shingle
- Construction materials: Frame,Vinyl Siding
Other
- Builder model: Colony Crafted Homes
Type & Style
- Home type: MobileManufactured
- Architectural style: Manufactured Home,Mobile Home,Raised Ranch
- Property subType: Manufactured Home,Single Family Residence
Interior
Appliances
- Appliances included: Dishwasher,Gas Oven,Gas Range,Microwave,Propane Water Heater,Refrigerator
- Laundry features: Main Level
Basement
- Basement: None
Bedrooms & Bathrooms
- Bedrooms: 2
- Bathrooms: 2
- Full bathrooms: 2
- Main level bathrooms: 2
- Main level bedrooms: 2
Features
- Breakfast Bar,Dining Area,Separate/Formal Living Room,Main Level Primary,Primary Suite
- Flooring: Carpet,Luxury Vinyl,Varies
Heating & Cooling
- Heating features: Propane
- Cooling features: Central Air
Interior Area
- Total structure area: 1,352
- Total interior livable area: 1,352 sqft
Property
Details
- Parcel number: 07280013300000010010120000
- On leased land: Yes
- Lease amount: 450
- Special condition: Standard
Features
- Levels: One
- Stories: 1
- Patio & porch: Deck
- Exterior features: Deck,Gravel Driveway,Propane Tank - Leased
Lot
- Lot size: 8.08 Acres
- Features: Irregular Lot
- Lot size dimensions: 400 x 880
Parking
- Parking features: No Garage