


21723 Lavender Falls Dr, Magnolia, TX, 77354
4beds
2baths
1,801sqft
$371,900
$206price/sqft
$2,862/moest. monthly cost
$114,480/yrincome needed
About This Home
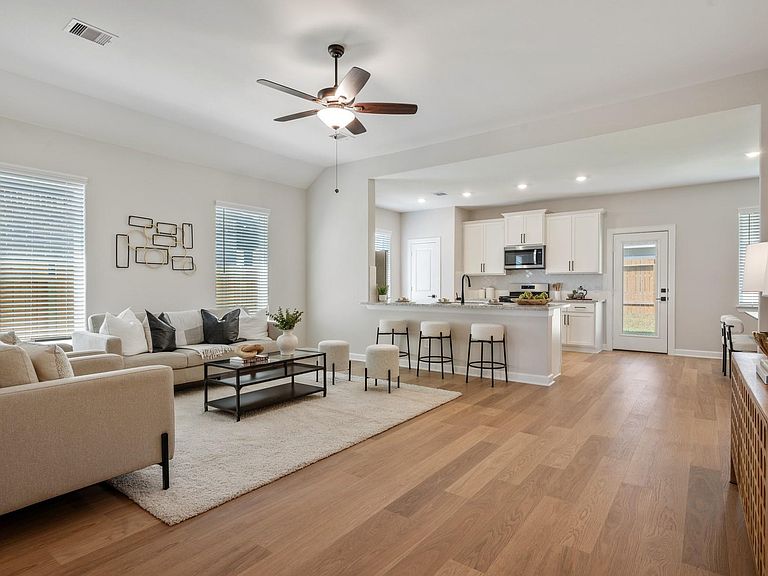
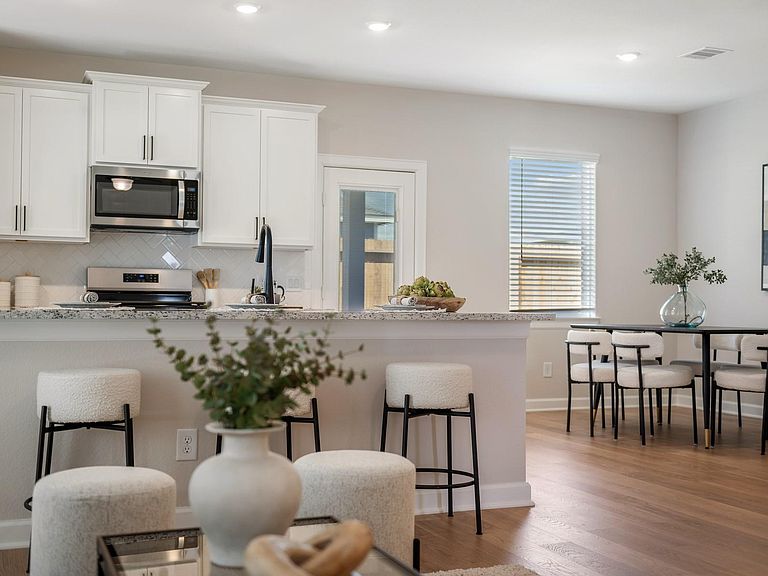
The four-bedroom Oak plan offers the perfect amount of space for your family to enjoy. This open-concept floor plan features a spacious family room and adjoining chef-ready kitchen making hosting easy! The master suite in this home is the dream retreat you’ve been waiting for. The suite features a spacious bathroom complete with a dual-sink vanity and a sleek step-in shower, plus two walk-in closets!
Getting Around
0
 Car-Dependent
0
 Very Limited Transit
22
 Somewhat Bikeable
Schools
7/10
--
7/10
Construction
Condition
- New construction: Yes
- Year built: 2026
Materials
- Foundation: Other
- Roof: Composition
- Construction materials: Batts Insulation,Spray Foam Insulation,Brick,Other
Other
- Builder name: LGI Homes
Type & Style
- Home type: SingleFamily
- Architectural style: Traditional
- Property subType: Single Family Residence
Interior
Appliances
- Appliances included: Water Heater,Disposal,Refrigerator,Gas Oven,Microwave,Gas Cooktop,Gas Range,Dishwasher
- Laundry features: Electric Dryer Hookup,Washer Hookup
Bedrooms & Bathrooms
- Bedrooms: 4
- Bathrooms: 2
- Full bathrooms: 2
Features
- All Bedrooms Down,En-Suite Bath,Primary Bed - 1st Floor,Walk-In Closet(s)
- Window features: Insulated/Low-E windows,Window Coverings
- Flooring: Carpet,Vinyl
Heating & Cooling
- Heating features: Heat Pump
- Cooling features: Ceiling Fan(s),Gas
Interior Area
- Total structure area: 1,801
- Total interior livable area: 1,801 sqft
Kitchen
- Features: Breakfast Bar,Kitchen open to Family Room,Pantry
Master Bathroom
- Features: Primary Bath: Double Sinks,Primary Bath: Shower Only,Secondary Bath(s): Tub/Shower Combo
Property
Features
- Stories: 1
- Patio & porch: Covered,Porch
- Exterior features: Sprinkler System
- Fencing: Back Yard
Lot
- Features: Subdivided,0 Up To 1/4 Acre
Parking
- Total spaces: 2
- Parking features: Attached
- Has garage: Yes
- Attached garage spaces: 2
- Covered spaces: 2