



34 Angell Rd, Chepachet, RI, 02814
About This Home
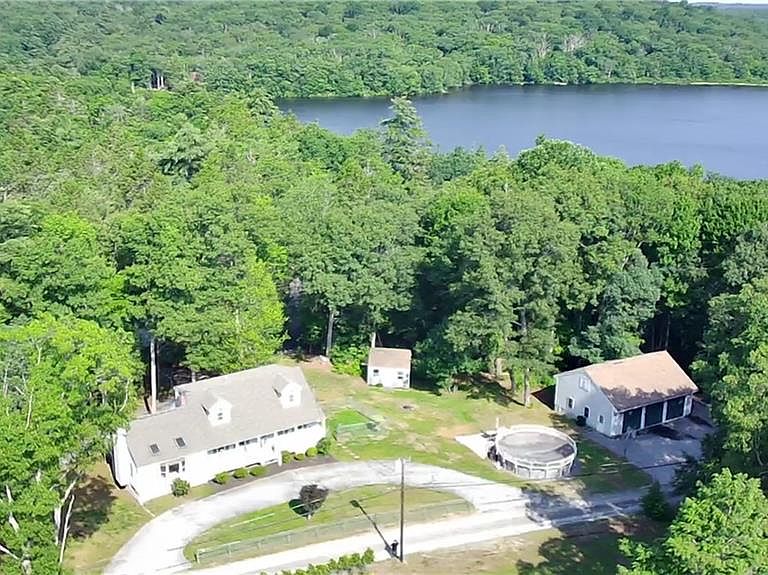
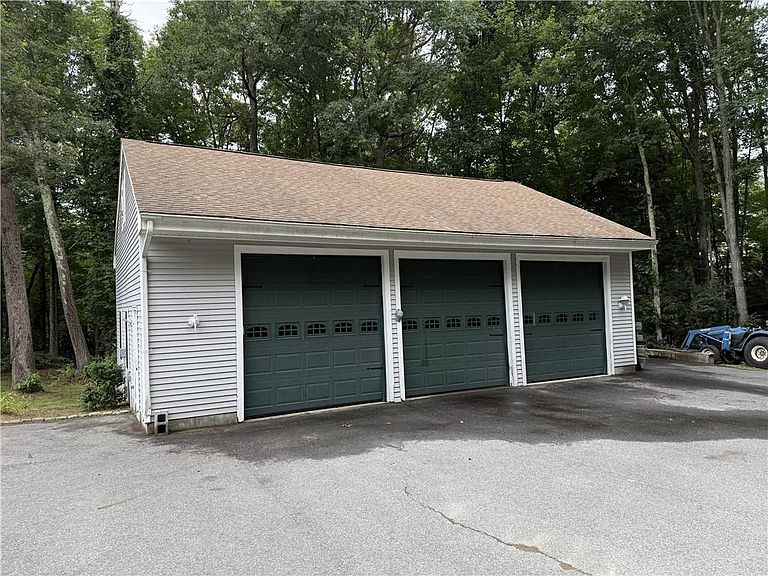
Welcome home to this spacious 4-bedroom, 2-bath oversized Cape nestled in the heart of Chepachet! Offering an open and inviting floor plan, this beautifully maintained home features four generously sized bedrooms and an impressive great room with soaring vaulted ceilings—perfect for entertaining or relaxing with family. The partially finished walkout lower level provides additional living space and easy access to the fully fenced backyard, ideal for outdoor gatherings, pets, or play. Above Ground pool for Summer fun and relaxation! Car enthusiasts, hobbyists, and contractors will appreciate the exceptional detached 3-car garage, complete with 10-foot overhead doors designed to accommodate a car lift. Above the garage, you'll find a massive unfinished loft offering abundant storage or exciting potential to create additional finished living space, a home office, or studio. Situated on nearly an acre of land, this property combines space, versatility, and a desirable location, making it a rare opportunity you won't want to miss!
Getting Around
 Car-Dependent
 Very Limited Transit
 Somewhat Bikeable
Schools
Construction
Condition
- Year built: 1984
Materials
- Foundation: Concrete Perimeter
- Construction materials: Dry Wall,Vinyl Siding
Type & Style
- Home type: SingleFamily
- Architectural style: Cape Cod
- Property subType: Single Family Residence
Interior
Appliances
- Appliances included: Dishwasher,Dryer,Microwave,Oven/Range,Refrigerator,Washer
Basement
- Has basement: Yes
- Basement: Full,Walk-Out Access,Partially Finished
Bedroom1
- Level: First
Bedroom2
- Level: First
Bedroom3
- Level: Second
Bedroom4
- Level: Second
Bedrooms & Bathrooms
- Bedrooms: 4
- Bathrooms: 2
- Full bathrooms: 2
Dining Area
- Level: First
Family Room
- Level: First
Features
- Wall (Dry Wall),Plumbing (Mixed),Ceiling Fan(s)
- Flooring: Ceramic Tile,Hardwood,Carpet
- Number of fireplaces: 1
- Fireplace features: Brick
- Fireplace: Yes
- Attic: Attic Storage
- Finished area below ground: 0
- Finished area above ground: 2,140
Heating & Cooling
- Heating features: Oil,Baseboard
- Cooling features: None
Interior Area
- Total structure area: 2,140
- Total interior livable area: 2,140 sqft
Kitchen
- Level: First
Property
Details
- Zoning: RES
Features
- Pool features: Above Ground
Lot
- Lot size: 0.85 Acres
Parking
- Total spaces: 11
- Parking features: Detached,Driveway
- Has garage: Yes
- Attached garage spaces: 7
- Covered spaces: 7
- Has uncovered spaces: Yes