



1308 Thunder Rdg, Santa Fe, NM, 87501
About This Home
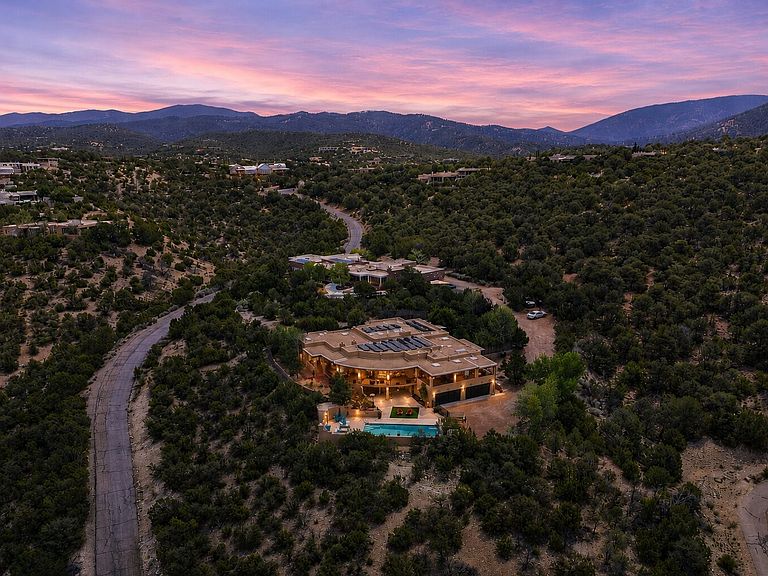
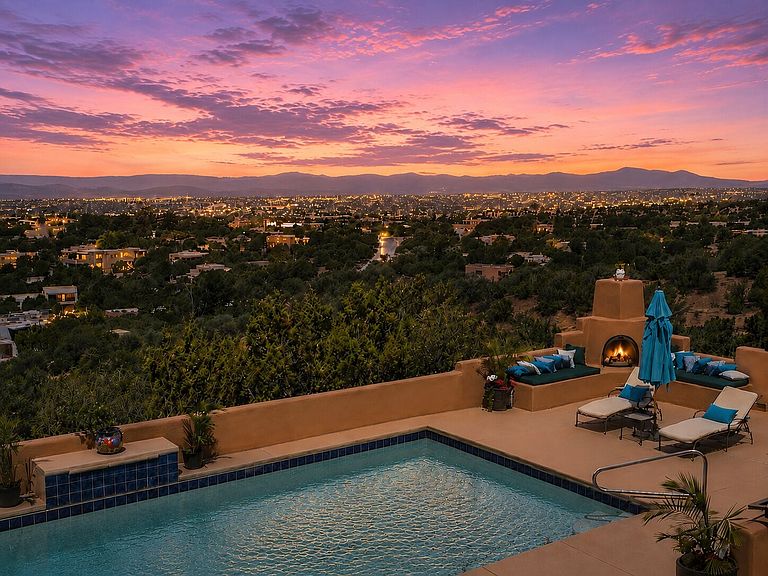
Perched on 2.71 private acres in the foothills of the Sangre de Cristo Mountains, this custom-built estate offers panoramic views of the Jemez and Ortiz Mountains, sunsets, and city lights, and is just minutes from Canyon Road and the historic Santa Fe Plaza. This 6,217± sq ft residence features 5 bedrooms,7 bathrooms,5 fireplaces, central air, rooftop solar, fire sprinklers, and in-floor radiant heat. Details include wood-beamed ceilings, large view windows, plastered walls,a separate library/office with a fireplace, and custom-built bookshelves. The great room with two fireplaces showcases mountain and city views, while the chef’s kitchen offers ample space, top-of-the-line appliances, and a walk-in pantry. The primary suite includes a fireplace, a spa-like bathroom with a Jacuzzi tub, steam shower, large walk-in closet, and a bonus room for a studio, yoga, or sitting area. A private garden and hot tub sit just outside the bedroom. The Wraparound portal enhances indoor-outdoor living with mountain and city views. The heated resort-style pool features a waterfall and twin water cannons for relaxing or entertaining. The walk-out lower level includes a private guest apartment featuring its own kitchen, den/media room, bedroom, and two 3/4 bathrooms, providing exceptional flexibility for guests or extended family. Car enthusiasts and hobbyists will love the seven-car garage, which offers ample space for vehicles and storage. Gated access ensures privacy in this well-located Santa Fe estate, combining luxury, efficiency, and convenience
Getting Around
 Car-Dependent
 Very Limited Transit
 Somewhat Bikeable
Schools
Construction
Condition
- Year built: 2008
Materials
- Foundation: Slab
- Roof: Bitumen,Flat
- Construction materials: Frame,Stucco
Type & Style
- Home type: SingleFamily
- Architectural style: Pueblo
- Property subType: Single Family Residence
Interior
Appliances
- Appliances included: Dryer,Dishwasher,Electric Cooktop,Gas Cooktop,Disposal,Gas Water Heater,Microwave,Oven,Range,Refrigerator,Water Heater,Washer
Bedrooms & Bathrooms
- Bedrooms: 5
- Bathrooms: 7
- Full bathrooms: 2
- 3/4 bathrooms: 4
- 1/2 bathrooms: 1
Features
- Beamed Ceilings,Wet Bar,Interior Steps
- Flooring: Concrete,Stone,Wood
- Number of fireplaces: 5
- Fireplace features: Gas,Wood Burning
- Fireplace: Yes
Heating & Cooling
- Heating features: Natural Gas,Radiant Floor
- Cooling features: Central Air,Refrigerated
Interior Area
- Total structure area: 6,217
- Total interior livable area: 6,217 sqft
Property
Accessibility
- Accessibility features: Not ADA Compliant
Details
- Parcel number: 16007172
- Special condition: Standard
- Other equipment: Irrigation Equipment
Features
- Levels: Two
- Stories: 2
- Pool features: ENERGY STAR Qualified pool pump,Filtered,Heated,In Ground,Outdoor Pool,Pool
- Living area range: 5,000+
Lot
- Lot size: 2.72 Acres
- Features: Drip Irrigation/Bubblers
Parking
- Total spaces: 10
- Parking features: Attached,Direct Access,Garage
- Has garage: Yes
- Attached garage spaces: 7
- Covered spaces: 7