

Mm Siena 2 With Generational Suite, Suffolk, VA, 23434
About This Home
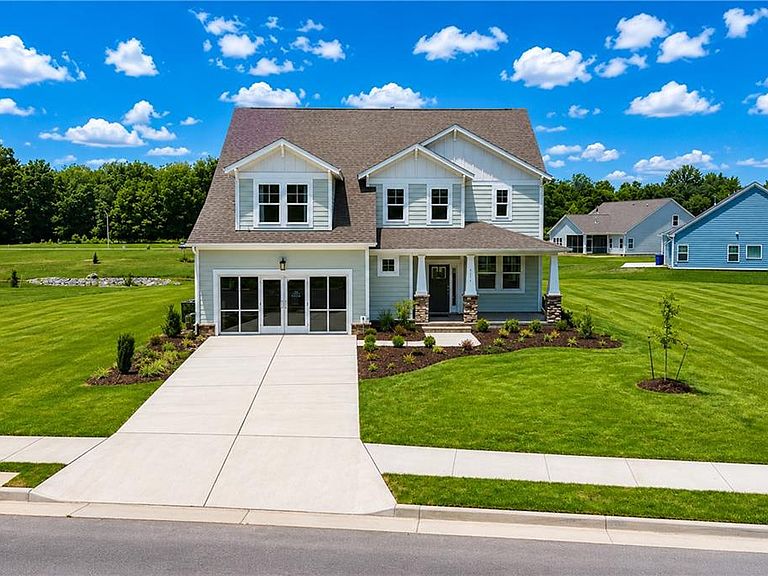
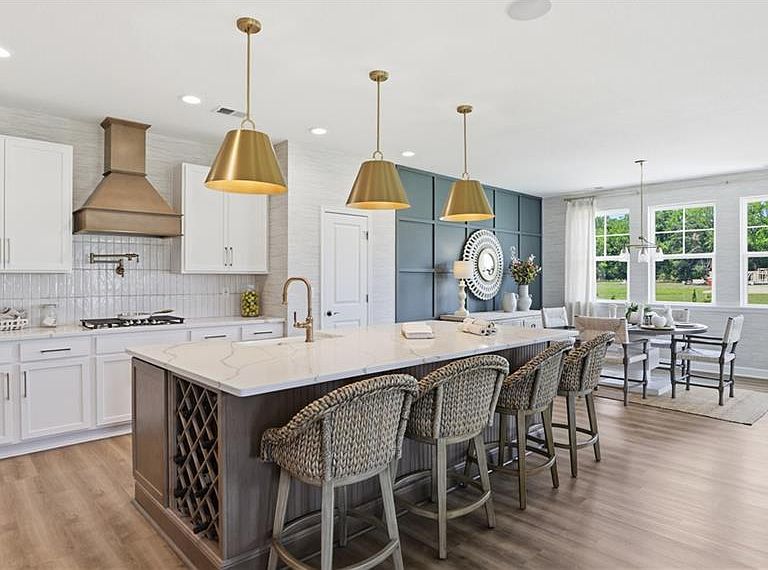
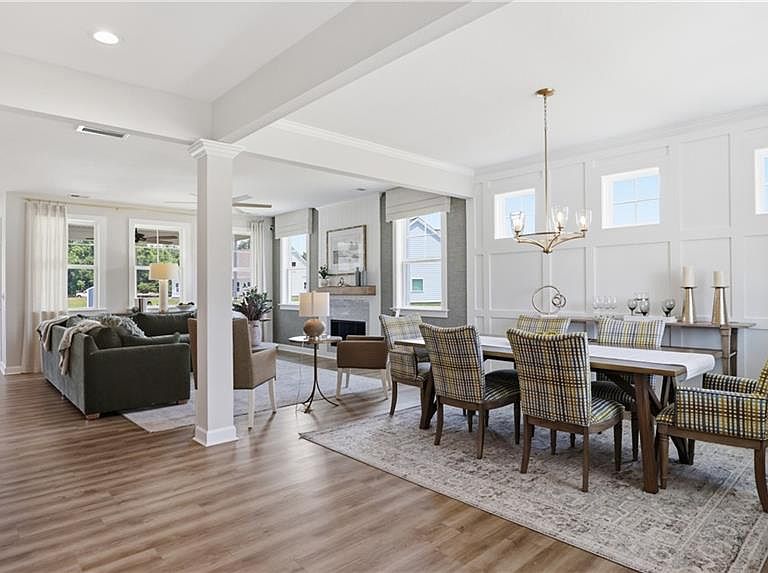
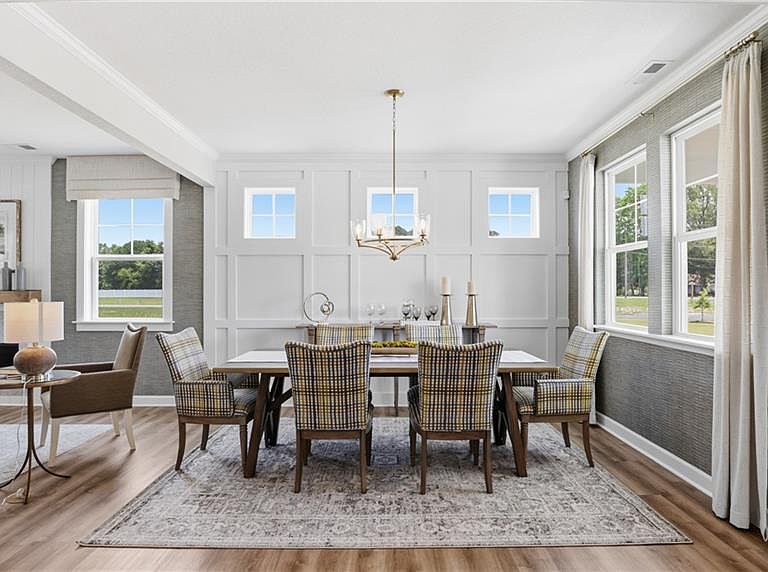
The Siena 2 w/ Generational Suite offers an elegant, flexible living space with 5 bedrooms, 4.5 baths and many customization options. The open-concept first floor connects the foyer, flex room, great room, gourmet kitchen, and keeping room, ideal for entertaining. The private generational suite with separate sitting area and kitchenette is a great addition to the 1st floor. A covered porch allows for opt. screened porch or sunroom. The kitchen features a large island, pantry, & ample cabinetry, while the garage entry offers convenient drop off bench. Upstairs, enjoy a luxurious owner's suite with tray ceilings, three additional bedrooms, a loft (or 6th bedroom), two hall baths and a convenient laundry room. Optional features include a primary sitting room. Plenty of room for a family to come together and spread out! Large lots, a minimum of .3 acres makes this a great place to be! Three car garages available.
Getting Around
 Car-Dependent
 Very Limited Transit
 Somewhat Bikeable
Schools
Construction
Condition
- New construction: Yes
- Year built: 2026
Materials
- Foundation: Slab
- Roof: Asphalt Shingle
- Construction materials: Brick,Fiber Cement
Type & Style
- Home type: SingleFamily
- Architectural style: Traditional
- Property subType: Single Family Residence
Interior
Appliances
- Appliances included: Dishwasher,Disposal,Microwave,Electric Range,Tankless Water Heater,Gas Water Heater
- Laundry features: Dryer Hookup,Washer Hookup
Bedroom
- Level: First
Bedrooms & Bathrooms
- Bedrooms: 5
- Bathrooms: 5
- Full bathrooms: 4
- 1/2 bathrooms: 1
Dining Room
- Level: First
Features
- Primary Sink-Double,Walk-In Closet(s),Entrance Foyer,In-Law Floorplan,Pantry
- Flooring: Carpet,Ceramic Tile,Laminate/LVP,Vinyl
- Number of fireplaces: 1
- Fireplace features: Fireplace Gas-natural
- Fireplace: Yes
- Attic: Pull Down Stairs
- Common walls with other units/homes: No Common Walls
Full Bathroom
- Level: First
Great Room
- Level: First
Heating & Cooling
- Heating features: Forced Air,Natural Gas,Programmable Thermostat,Zoned
- Cooling features: Central Air,Zoned
Interior Area
- Total interior livable area: 3,354 sqft
Kitchen
- Level: First
Primary Bedroom
- Level: Second
Property
Details
- Zoning: RES
Features
- Stories: 2
- Pool features: None
- Patio & porch: Patio,Porch
- Fencing: None
- Waterfront features: Not Waterfront
Lot
- Lot size: 0.30 Acres
Parking
- Total spaces: 2
- Parking features: Garage Att 2 Car,Driveway
- Has garage: Yes
- Attached garage spaces: 2
- Covered spaces: 2
- Has uncovered spaces: Yes