


320 Aspen Aly Lot 33, Mount Juliet, TN, 37122
About This Home
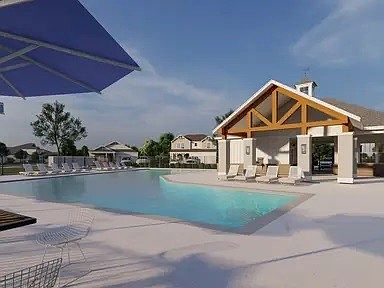
Brand new, energy-efficient home available by Jan 2023! Unwind after a long day in the Congaree’s relaxing primary suite, complete with a spa-like primary bathroom. The expansive kitchen island makes a great buffet or informal dining area. SOLD OUT - Spend the weekends poolside at Briarwood Hills’ community pool, complete with cabanas and a splash park. Located in Forney ISD, you can be sure the kids are receiving a quality education. Groundbreaking energy efficiency is also built seamlessly into every home in this community so you can spend less on utility bills and more on the things that matter most.* Each of our homes is built with innovative, energy-efficient features designed to help you enjoy more savings, better health, real comfort and peace of mind.
Getting Around
 Car-Dependent
 Very Limited Transit
 Somewhat Bikeable
Schools
Construction
Condition
- New construction: Yes
- Year built: 2026
Materials
- Construction materials: Hardboard Siding,Brick
Type & Style
- Home type: SingleFamily
- Property subType: Single Family Residence,Residential
Interior
Appliances
- Appliances included: Oven,Gas Range,Dishwasher,Disposal,Dryer,ENERGY STAR Qualified Appliances,Ice Maker,Microwave,Refrigerator,Washer,Water Purifier
Basement
- Basement: None
Bedroom1
- Features: Extra Large Closet
- Level: Extra Large Closet
- Area: 169
- Dimensions: 13x13
Bedroom2
- Area: 140
- Dimensions: 14x10
Bedroom3
- Features: Extra Large Closet
- Level: Extra Large Closet
- Area: 100
- Dimensions: 10x10
Bedroom4
- Features: Extra Large Closet
- Level: Extra Large Closet
- Area: 110
- Dimensions: 10x11
Bedrooms & Bathrooms
- Bedrooms: 1
- Bathrooms: 3
- Full bathrooms: 2
- 1/2 bathrooms: 1
- Main level bedrooms: 1
Dining Room
- Features: Separate
- Level: Separate
Features
- Bookcases,Smart Light(s)
- Flooring: Carpet,Laminate,Tile
- Finished area above ground: 2,335
Heating & Cooling
- Heating features: Floor Furnace
- Cooling features: Central Air,Electric
Interior Area
- Total structure area: 2,335
- Total interior livable area: 2,335 sqft
Kitchen
- Features: Pantry
- Level: Pantry
Living Room
- Features: Great Room
- Level: Great Room
- Area: 208
- Dimensions: 13x16
Master Bathroom
- Features: Double Vanity
- Level: Double Vanity
Property
Details
- Special condition: Standard
Features
- Levels: Two
- Stories: 2
- Pool features: Association
- Topography of land: Level
Lot
- Lot size: 4,356 sqft
- Features: Level
Parking
- Total spaces: 2
- Parking features: Garage Faces Front
- Has garage: Yes
- Attached garage spaces: 2
- Covered spaces: 2