
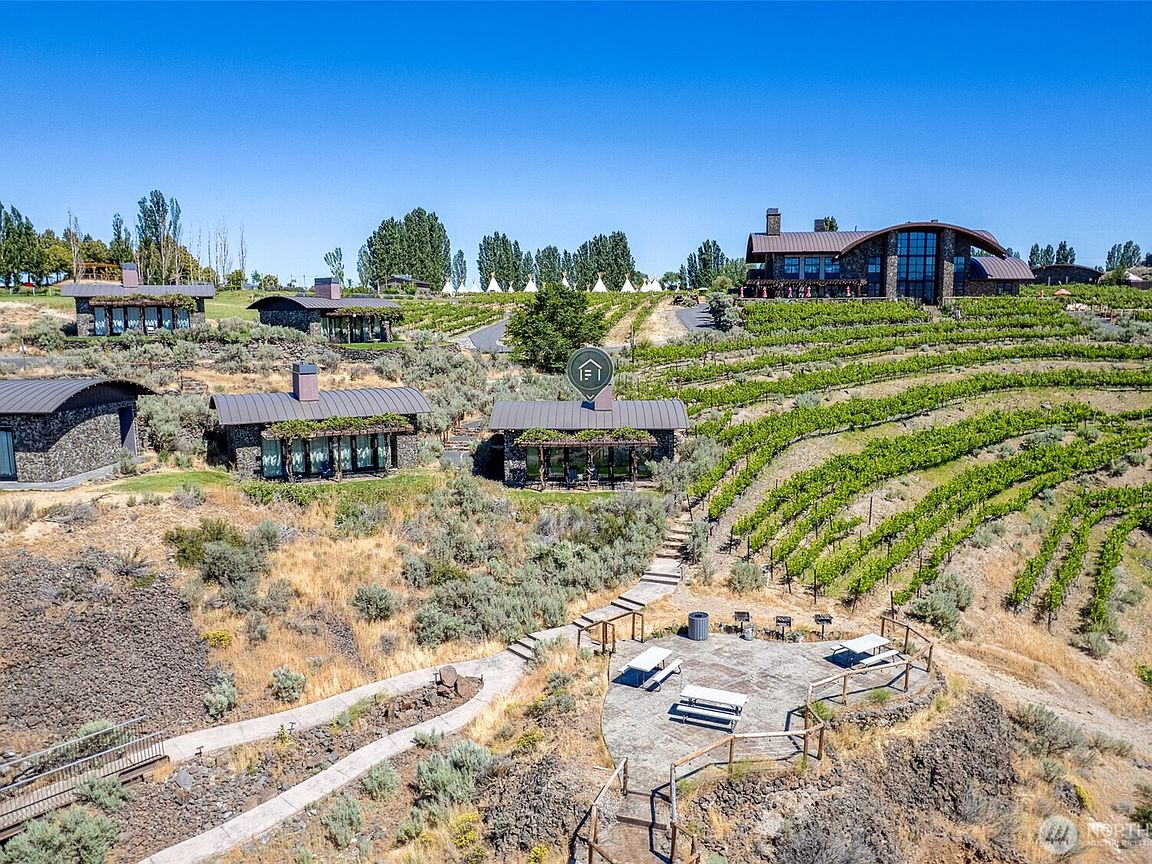


23672 Sagecliffe Road NW #8, Quincy, WA, 98848
About This Home
Own a beautifully remodeled fully furnished Sagecliffe Casita where elevated elegance meets the breathtaking beauty of the Columbia River Gorge. This west-facing private deck offers unobstructed panoramic views. Whether you’re seeking adventure, relaxation, or the ultimate wine and culinary escape, Sagecliffe delivers an unforgettable experience. This thoughtfully updated residence features all-new fixtures, furnishings, and décor, creating a luxurious yet inviting atmosphere. The layout comfortably sleeps six with a king bed, custom bunk bed sleeper, and sofa sleeper—perfect for personal enjoyment or maximizing rental potential. The spa-inspired bathroom showcases a walk-in tiled shower and elegant marble vanity. Offered fully furnished and with a proven rental history, this turnkey residence is ready for immediate enjoyment or continued income generation in one of the most unique destinations in the Pacific Northwest. Sagecliffe Resort amenities include VIP access to the Gorge Amphitheater, exclusive music club membership opportunities, exceptional dining, whiskey bar and wine tasting experiences, luxury spa services, cliffside pool, tennis and pickleball courts, and so much more. Outside your door, explore world-class hiking, rock climbing, horseback riding, and endless outdoor recreation. An opportunity to own a piece of the Gorge lifestyle—where luxury and adventure meet.
Getting Around
 Car-Dependent
 Very Limited Transit
 Somewhat Bikeable
Schools
Construction
Condition
- Year built: 2004
Materials
- Roof: Metal
- Construction materials: Stone,Stucco
Type & Style
- Home type: SingleFamily
- Architectural style: Condo (1 Level)
- Property subType: Single Family Residence,Condominium
Interior
Appliances
- Appliances included: Dishwasher,Microwave,Refrigerator,Dishwasher(s),Microwave(s),Refrigerator(s),Cooking - Electric Hookup,Cooking-Electric
Bathroom Three Quarter
- Level: Main
Bedrooms & Bathrooms
- Bathrooms: 1
- 3/4 bathrooms: 1
- Main level bathrooms: 1
Entry Hall
- Level: Main
Features
- Window features: Coverings: Blinds
- Flooring: Engineered Hardwood
- Number of fireplaces: 1
- Fireplace features: Gas,Main Level: 1,Fireplace
- Fireplace: Yes
Heating & Cooling
- Heating features: Fireplace,Forced Air,Electric
- Cooling features: Forced Air
Interior Area
- Total structure area: 747
- Total interior livable area: 747 sqft
Kitchen Without Eating Space
- Level: Main
Other
- Level: Main
Property
Details
- Parcel number: 320350707
- Special condition: Standard
Features
- Levels: One
- Stories: 1
- Entry location: Main
- Patio & porch: Cooking-Electric,Fireplace
- Has view: Yes
- View description: River,Territorial
- Has water view: Yes
- Water view: River
Lot
- Lot size: 1,346 sqft
- Features: Paved,Secluded,Sidewalk
Parking
- Total spaces: 1
- Parking features: None,RV Parking,RV Parking
- Uncovered spaces: 1