



11667 Gossner Rd, Taberg, NY, 13471
About This Home
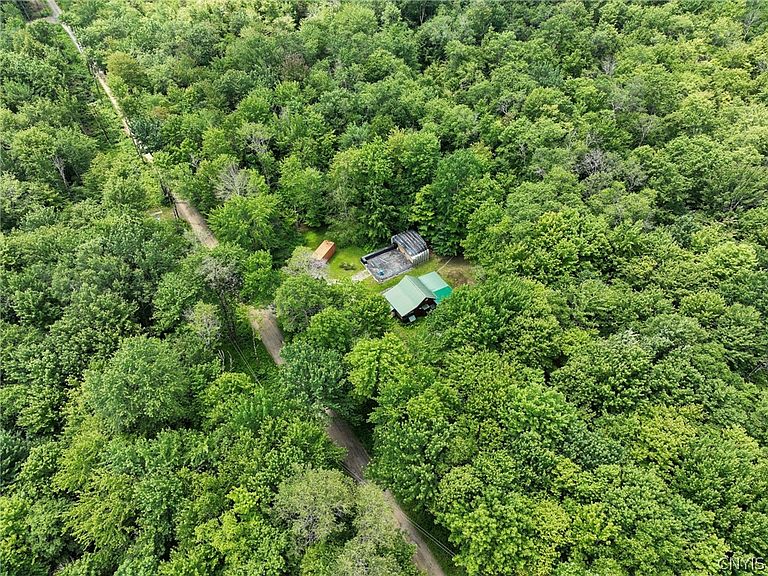
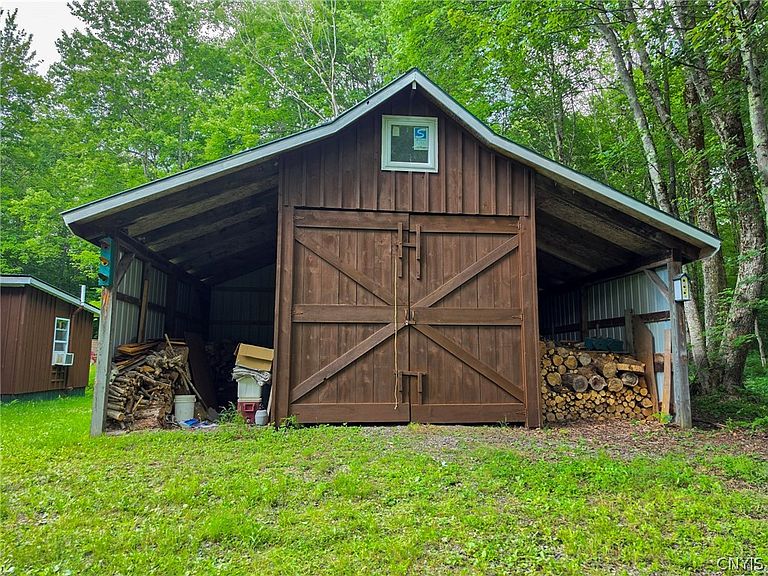
Secluded, turn-key cabin on 5+ private acres! Custom-built and meticulously cared for by its original owner, this year-round retreat truly shows pride of ownership and a passion for the NY outdoors. Inside features hand-crafted red oak cabinets also boasts a freshly painted exterior. Everything stays—completely turn-key with all contents, tools, a tractor, a small boat, and more! Outside is an outdoor enthusiast's dream: located directly on the ATV trail and right next to snowmobile trails with excellent hunting. The property features a garage packed with tools, a loaded storage container, and a mint 25x40 concrete slab (6" thick) ready for your new build. While located on a seasonal road, neighboring year-round residents mean the road is plowed right past the house. Peace, quiet, and ultimate privacy await! Note: Salvaged materials from the former Quonset hut structure and all interior contents convey. Square footage of cabin was measured to be 640 Square Feet. Follow the directions on this listing as there is a Road closure that doesn't always show up on the GPS.
Getting Around
 Car-Dependent
 Very Limited Transit
 Somewhat Bikeable
Schools
Construction
Condition
- Property condition: Resale
- Year built: 2004
Materials
- Foundation: Pillar/Post/Pier
- Roof: Metal
- Construction materials: Wood Siding
Type & Style
- Home type: SingleFamily
- Architectural style: Cabin
- Property subType: Single Family Residence
Interior
Appliances
- Appliances included: Dryer,Electric Water Heater,Gas Oven,Gas Range,Microwave,Refrigerator
- Laundry features: Main Level
Basement
- Basement: Crawl Space
Bedrooms & Bathrooms
- Bedrooms: 2
- Bathrooms: 1
- Full bathrooms: 1
- Main level bathrooms: 1
- Main level bedrooms: 1
Features
- Ceiling Fan(s),Furnished,Country Kitchen,Pull Down Attic Stairs,Bedroom on Main Level,Loft
- Flooring: Carpet,Varies,Vinyl
- Attic: Pull Down Stairs
Heating
- Heating features: Propane,Wall Furnace
Interior Area
- Total structure area: 640
- Total interior livable area: 640 sqft
Property
Details
- Parcel number: 30200005800000010280030000
- Special condition: Standard
Features
- Exterior features: Enclosed Porch,Gravel Driveway,Porch,Private Yard,See Remarks,Propane Tank - Owned
Lot
- Lot size: 5.03 Acres
- Features: Rectangular,Rectangular Lot,Secluded
- Lot size dimensions: 355 x 566
Parking
- Total spaces: 2
- Parking features: Detached,Garage
- Has garage: Yes
- Attached garage spaces: 2
- Covered spaces: 2