


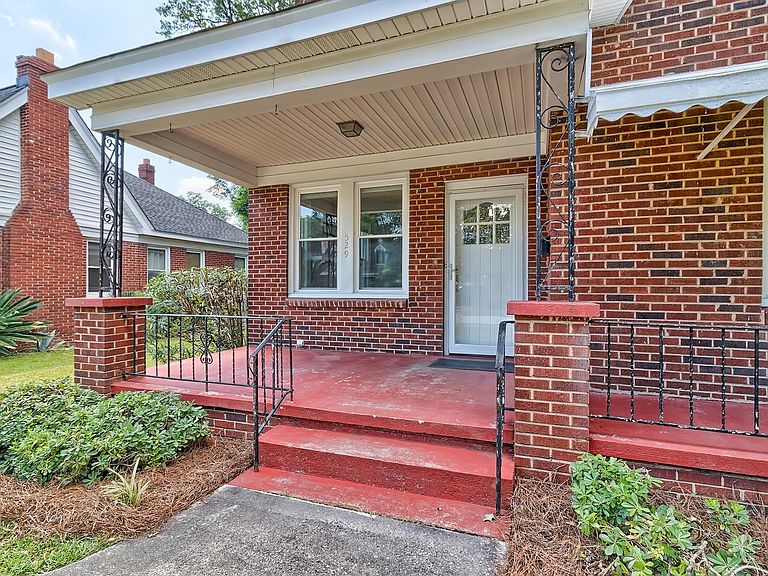

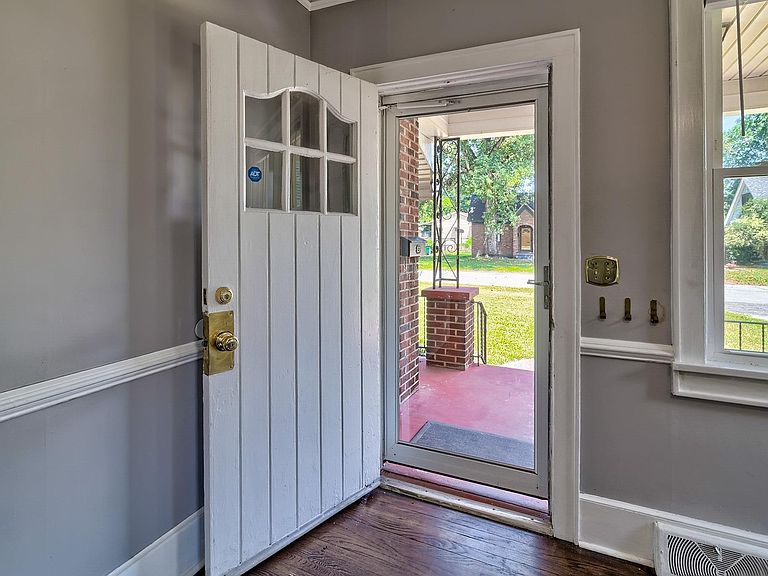
529 Michaelmas Ave, Cayce, SC, 29033
About This Home
Don't miss this classic "Avenues" house. Updated and move in ready. House has 9 ft ceilings, original transoms, built-in display cabinet in dining area, lovely fireplace with natural gas logs, hardwood flooring, utility room with space for office, current kitchen appliances. Master bedroom has an attached flex room to be used as you please. Large yard with 14x16 Deck for entertaining and backyard fencing for privacy. Classic brick garage (referred to as carport-no doors) to provide great storage space. One block to tennis courts and two block to Riverwalk. Enjoy the convenience of living in the Cayce Community - walk or bicycle to USC Baseball games; great access to Columbia Airport, USC Campus, Amazon, Vista and lots more. Disclaimer: CMLS has not reviewed and, therefore, does not endorse vendors who may appear in listings.
Getting Around
 Somewhat Walkable
 Very Limited Transit
 Bikeable
Schools
Construction
Condition
- Year built: 1962
Materials
- Construction materials: Brick-All Sides-AbvFound
Type & Style
- Home type: SingleFamily
- Architectural style: Traditional
- Property subType: Single Family Residence
Interior
Appliances
- Appliances included: Built-In Range,Smooth Surface,Dishwasher,Refrigerator
- Laundry features: Heated Space,Utility Room,Main Level
Basement
- Basement: Crawl Space
Bedroom2
- Features: Bath-Shared,High Ceilings,Floors-Hardwood
- Level: Main
Bedrooms & Bathrooms
- Bedrooms: 2
- Bathrooms: 1
- Full bathrooms: 1
- Main level bathrooms: 1
Dining Room
- Features: Floors-Hardwood,High Ceilings
- Level: Main
Features
- Flooring: Hardwood
- Number of fireplaces: 1
- Fireplace features: Masonry,Gas Log-Natural
- Fireplace: Yes
- Attic: Pull Down Stairs
Heating & Cooling
- Heating features: Central
- Cooling features: Central Air
Interior Area
- Total structure area: 1,289
- Total interior livable area: 1,289 sqft
Kitchen
- Features: Bar,Floors-Hardwood,Counter Tops-Formica,Cabinets-Painted
- Level: Main
Living Room
- Features: Fireplace,Floors-Hardwood,Ceilings-High (over 9 Ft)
- Level: Main
Master Bedroom
- Features: Tub-Shower,High Ceilings,Bath-Shared,Floors-Hardwood
- Level: Main
Property
Details
- Parcel number: 00465112012
Features
- Stories: 1
- Patio & porch: Deck
- Fencing: Rear Only Wood
Lot
- Lot size: 9,147 sqft
- Lot size dimensions: 62 x 148
Parking
- Total spaces: 1
- Parking features: Detached Carport
- Has garage: Yes
- Attached garage spaces: 1
- Covered spaces: 1
- Carport: Yes
- Carport spaces: 1