



452 Crest Dr SW #452-454-456, Cleveland, TN, 37311
6beds
9baths
3,172sqft
$514,999
$162price/sqft
$3,367/moest. monthly cost
$134,680/yrincome needed
About This Home
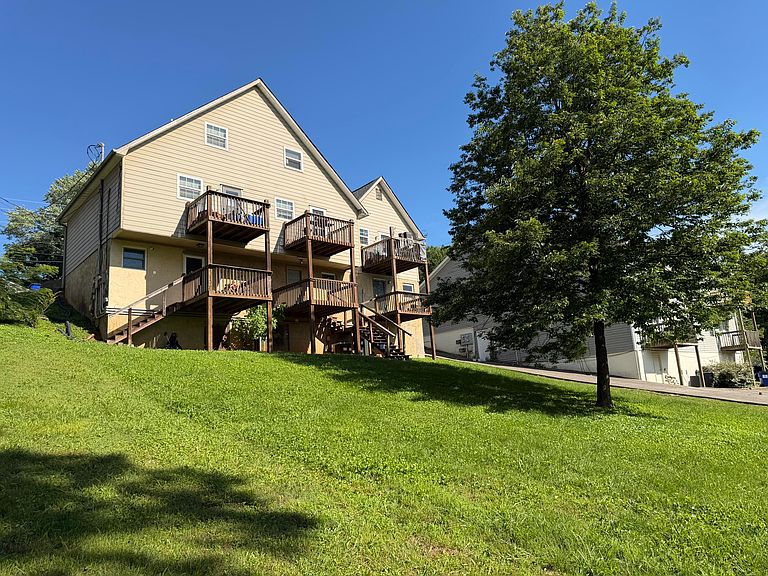
Turnkey investment opportunity! Fully occupied triplex with all three units currently rented, providing immediate income. Each unit offers 2 bedrooms, 1.5 baths, a private balcony, and a walk-out basement. Features include a large backyard, roof less than one year old, new windows, new gutters, and a current termite contract. Conveniently located near downtown and Lee University, making this a highly desirable rental property.
Getting Around
43
 Car-Dependent
0
 Very Limited Transit
13
 Somewhat Bikeable
Schools
6/10
4/10
7/10
Construction
Condition
- Property condition: Updated/Remodeled
- Year built: 1989
Materials
- Foundation: Block,Brick/Mortar
- Roof: Shingle
- Construction materials: Brick,Frame,Vinyl Siding
Type & Style
- Home type: Townhouse
- Architectural style: A-Frame
- Property subType: Townhouse
Interior
Appliances
- Appliances included: Disposal,Electric Range,Electric Water Heater,Free-Standing Refrigerator,Free-Standing Range
- Laundry features: Electric Dryer Hookup
Basement
- Has basement: Yes
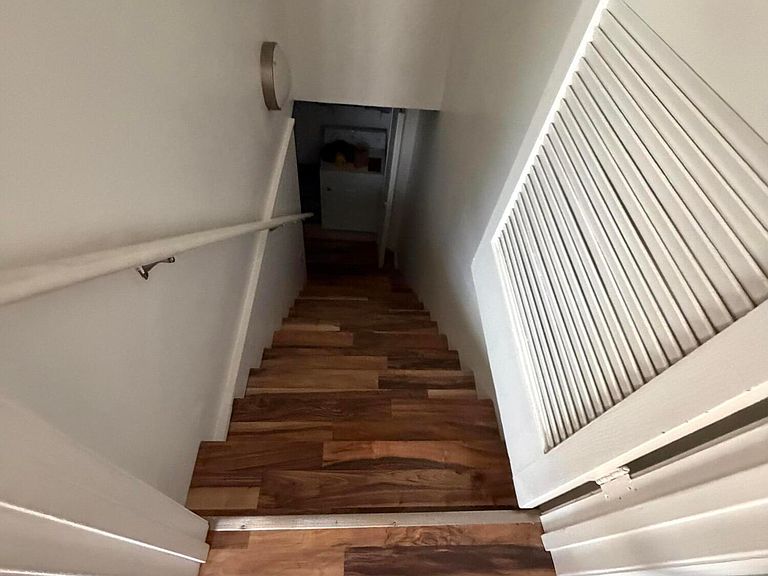
- Basement: Crawl Space,Finished,Full
Bedroom
- Level: Basement
Bedrooms & Bathrooms
- Bedrooms: 6
- Bathrooms: 9
- Full bathrooms: 8
- 1/2 bathrooms: 1
Features
- Ceiling Fan(s),Double Vanity,His and Hers Closets,Tub/shower Combo,Separate Dining Room
- Window features: Vinyl Frames
- Flooring: Carpet,Luxury Vinyl
- Finished area above ground: 3,172
Heating & Cooling
- Heating features: Central,Exhaust Fan,Heat Pump
- Cooling features: Central Air,Ceiling Fan(s),Multi Units
Interior Area
- Total structure area: 3,172
- Total interior livable area: 3,172 sqft
Master Bedroom
- Level: Second
Property
Accessibility
- Accessibility features: Accessible Bedroom,Accessible Closets,Accessible Common Area,Accessible Central Living Area,Accessible Doors,Accessible Full Bath,Accessible Hallway(s),Accessible Kitchen
Details
- Parcel number: 057c D 00900 000
- Special condition: Standard
- Other equipment: Call Listing Agent
Features
- Levels: Three Or More,One and One Half
- Stories: 1
- Patio & porch: Covered,Deck,Patio,Porch,Rear Porch
- Exterior features: Balcony,Rain Gutters
Lot
- Lot size: 0.34 Acres
- Features: Back Yard,Cleared,Few Trees
- Lot size dimensions: 85 x 147 x 85 x 146
Parking
- Parking features: Basement,Concrete,Off Street,Paved,Kitchen Level