
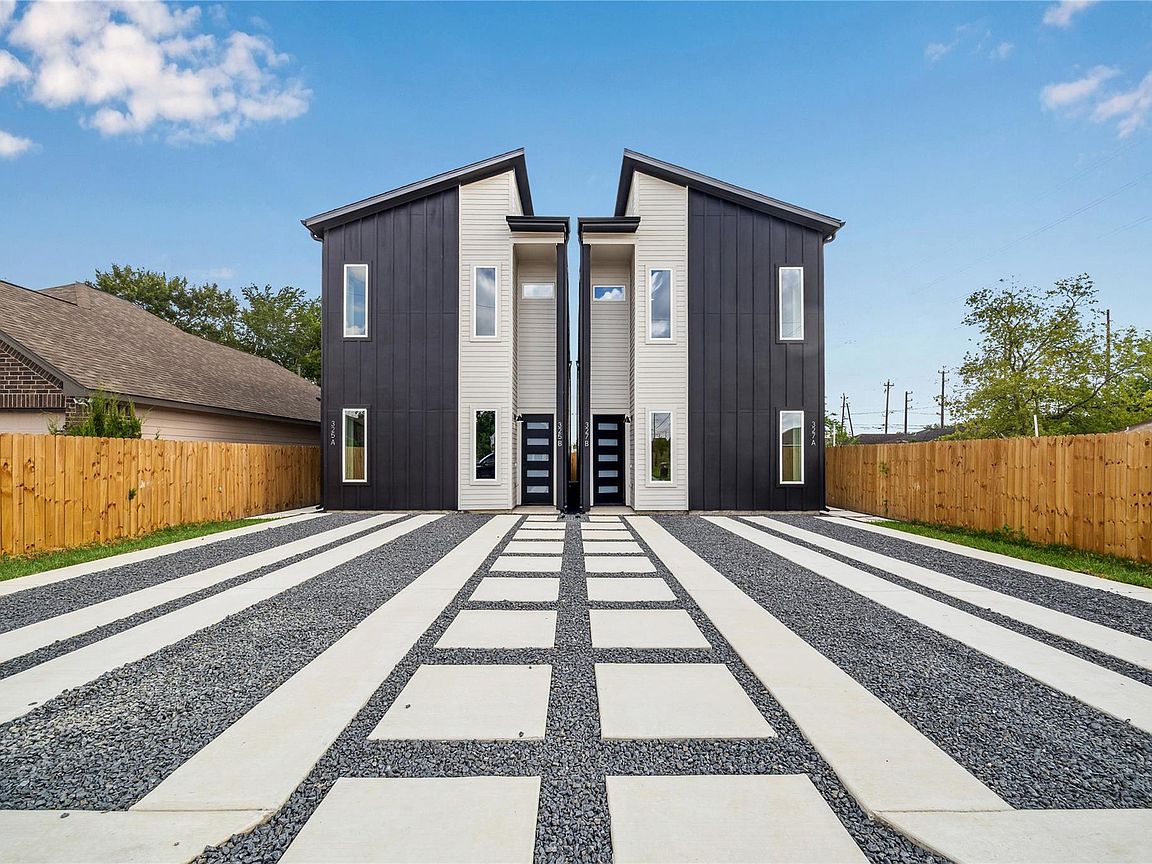


4413 Buck St #A/b, Houston, TX, 77020
3beds
2baths
2,250sqft
$459,999
$204price/sqft
$3,491/moest. monthly cost
$139,640/yrincome needed
About This Home
Introducing a stunning 2026-built duplex where thoughtful design and elevated finishes come together. Each unit features 3 spacious bedrooms, 2 spa-inspired baths, European flat-panel cabinetry, quartz countertops, and recessed lighting throughout the stairs, kitchen cabinets, and shower niches. Vaulted ceilings in the upper unit create an airy, open feel. With 2,250 total sq ft, this property offers the perfect opportunity for a house-hack or investment portfolio addition:live in one unit and lease the other, or maximize dual rental potential. Minutes from Downtown Houston, major freeways, and the growth of East End/Fifth Ward, this home combines modern style, functionality, and long-term value.
Getting Around
53
 Somewhat Walkable
49
 Some Transit
51
 Bikeable
Schools
5/10
5/10
4/10
Construction
Condition
- New construction: Yes
- Year built: 2026
Materials
- Roof: Composition
- Construction materials: Blown-In Insulation
Other
- Builder name: Royal Nest Developments LLC
Type & Style
- Home type: MultiFamily
- Property subType: Duplex
Interior
Appliances
- Appliances included: Range,Disposal,Microwave,Dishwasher
- Laundry features: Washer/Dryer Connections
Bedrooms & Bathrooms
- Bedrooms: 3
- Bathrooms: 2
- Full bathrooms: 2
Features
- Flooring: Tile,Vinyl
Heating & Cooling
- Heating features: Electric
- Cooling features: Electric
Interior Area
- Total structure area: 2,250
- Total interior livable area: 2,250 sqft
Property
Features
- Stories: 2
- Fencing: Fenced
Lot
- Lot size: 3,123 sqft
Parking
- Parking features: Driveway Gate