



125 Forty Love Point, Chapin, SC, 29036
About This Home
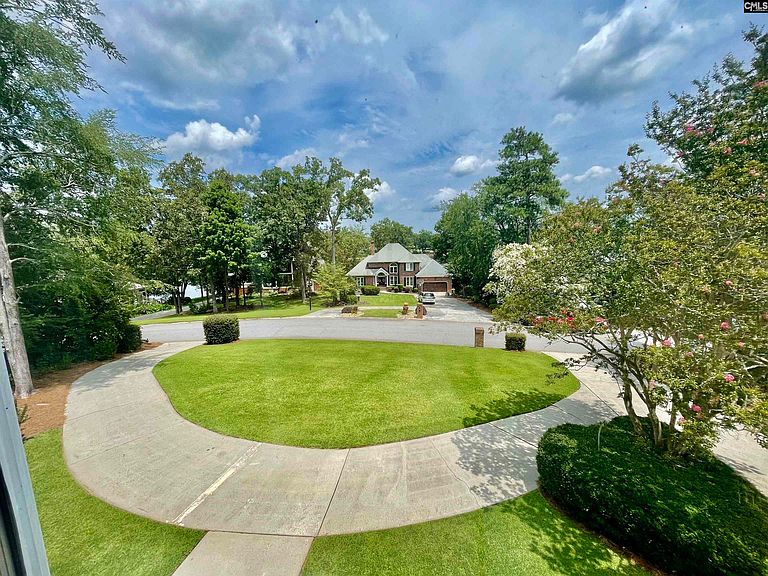
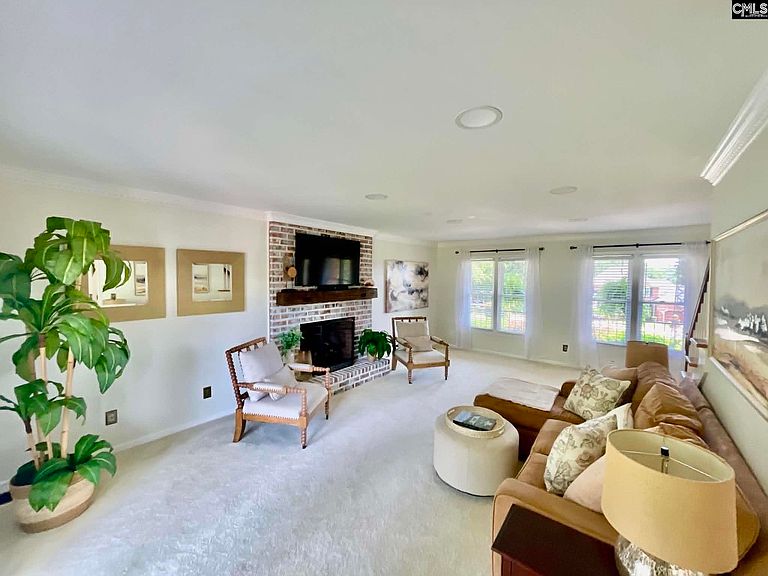
Drastic reduction and priced to move!!! You will not find a better opportunity in Chapin with the features available in a home or location! Forty Love Point is one of the best neighborhood on Lake Murray! This waterfront community on Lake Murray has deeded lake access, boat storage, pickleball & tennis courts, playground, bathrooms and picnic pavilion! This home offers 4 bedrooms, 2 1/2 bathrooms and is situated on just under a half-acre lot. A spacious eat in kitchen with a center island houses the glass cooktop and offers additional seating, creating the perfect space for cooking, casual dining and entertaining. The formal dining room features a classic wet bar providing an elegant space for hosting gatherings. The great room includes a cozy gas log fireplace. Just off the kitchen you'll find a dedicated home office that provides a quiet and functional workspace. On the second level, the master suite offers a private bath featuring a separate garden tub, walk in shower and double vanity. Two additional bedrooms share one full bath providing a comfortable retreat for family or visitors. A huge bonus room allows endless possibilities as an additional 4th bedroom, media or game room. The attached two-car garage is oversized for ample storage and everyday convenience. Step outside to enjoy the spacious yard with plenty of room for outdoor living and recreation. Don't miss the chance to make this inviting home your own! Disclaimer: CMLS has not reviewed and, therefore, does not endorse vendors who may appear in listings.
Getting Around
 Car-Dependent
 Very Limited Transit
 Somewhat Bikeable
Schools
Construction
Condition
- Year built: 1987
Materials
- Construction materials: Brick-All Sides-AbvFound
Type & Style
- Home type: SingleFamily
- Architectural style: Traditional
- Property subType: Single Family Residence
Interior
Appliances
- Appliances included: Built-In Range,Disposal,Microwave Built In,Electric Water Heater
- Laundry features: Electric,Mud Room,Main Level
Basement
- Basement: Crawl Space
Bedroom2
- Features: Bath-Shared,Ceiling Fan(s)
- Level: Second
Bedroom3
- Features: Bath-Shared,Ceiling Fan(s)
- Level: Second
Bedroom4
- Features: FROG (Requires Closet)
Bedrooms & Bathrooms
- Bedrooms: 3
- Bathrooms: 3
- Full bathrooms: 2
- 1/2 bathrooms: 1
- Partial bathrooms: 1
- Main level bathrooms: 1
Dining Room
- Features: Floors-Hardwood
- Level: Main
Features
- Ceiling Fan(s),Wet Bar
- Flooring: Hardwood,Carpet,Tile
- Number of fireplaces: 1
- Fireplace features: Outside,Gas Log-Propane
- Fireplace: Yes
- Attic: Pull Down Stairs,Attic Access
Great Room
- Level: Main
Heating & Cooling
- Heating features: Heat Pump 1st Lvl,Heat Pump 2nd Lvl
- Cooling features: Heat Pump 1st Lvl,Heat Pump 2nd Lvl
Interior Area
- Total structure area: 3,100
- Total interior livable area: 3,100 sqft
Kitchen
- Features: Eat-in Kitchen,Floors-Hardwood,Kitchen Island,Granite Counters,Backsplash-Tiled,Cabinets-Painted,Wet Bar
- Level: Main
Master Bedroom
- Features: Double Vanity,Tub-Garden,Separate Shower,Walk-In Closet(s),Separate Water Closet
- Level: Second
Property
Details
- Parcel number: 014020207
Features
- Stories: 2
- Private pool: Yes
- Pool features: Inground-Vinyl
- Patio & porch: Deck,Patio
- Exterior features: Gutters - Partial,Deeded Boat Slip
- Fencing: Rear Only Aluminum,Rear Only Wood
Lot
- Lot size: 0.42 Acres
- Lot size dimensions: 120 x 157 x 91 x 192
Parking
- Total spaces: 2
- Parking features: Garage Door Opener
- Has garage: Yes
- Attached garage spaces: 2
- Covered spaces: 2