


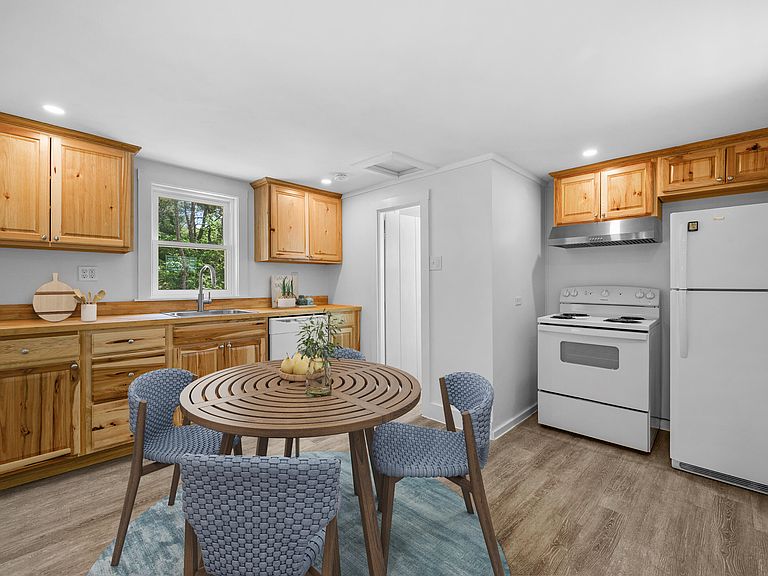
95 Shore Road #8, North Truro, MA, 02652
About This Home
Newly renovated, year-round, free standing condo, on desirable Shore Road in Truro. Thoughtfully designed with modern finishes and comfortable living in mind, this 1-bedroom, 1-bath cottage offers the perfect blend of privacy and convenience. This detached condo provides the feel of a single-family home, complete with a private deck and exclusive yard space, ideal for relaxing, entertaining, or enjoying the coastal breeze. Additional features include in-unit laundry and a new innovative alternative septic system, eliminating the need for costly future septic upgrades. Perfectly situated near Truro's beautiful beaches, local restaurants, farmers market, and public transportation, this property also offers easy access to Provincetown's renowned dining, shopping, arts, culture, and entertainment-all just a short drive away. Whether you're seeking a year-round residence, seasonal retreat, or investment opportunity, this condo presents an exceptional opportunity to enjoy the very best of Outer Cape living.
Getting Around
 Car-Dependent
 Very Limited Transit
 Somewhat Bikeable
Schools
Construction
Condition
- Property condition: Updated/Remodeled, Approximate
- Year built: 1840
Materials
- Foundation: Poured
- Roof: Asphalt, Shingle, Pitched
Notable Dates
- Major remodel year: 2026
Type & Style
- Home type: Condo
- Property subType: Condominium
Interior
Appliances
- Appliances included: Dishwasher,Washer/Dryer Stacked,Refrigerator,Electric Range,Electric Dryer,Electric Water Heater
Bedrooms & Bathrooms
- Bedrooms: 1
- Bathrooms: 1
- Full bathrooms: 1
- Main level bathrooms: 1
Features
- Flooring: Wood,Laminate
- Common walls with other units/homes: End Unit, No Common Walls
Heating
- Heating features: Has Heating (Unspecified Type)
Interior Area
- Total structure area: 635
- Total interior livable area: 635 sqft
Kitchen
- Level: First
Master Bedroom
- Features: Closet
- Level: First
Property
Details
- Parcel number: 3688
- Zoning: R3
- Special condition: None
Features
- Stories: 1
- Entry location: Walkout
- Patio & porch: Deck
Lot
- Features: Conservation Area,Medical Facility,Major Highway,House of Worship,Near Golf Course
Parking
- Total spaces: 2