

1109 Biltmore Dr #A, Nashville, TN, 37204
About This Home
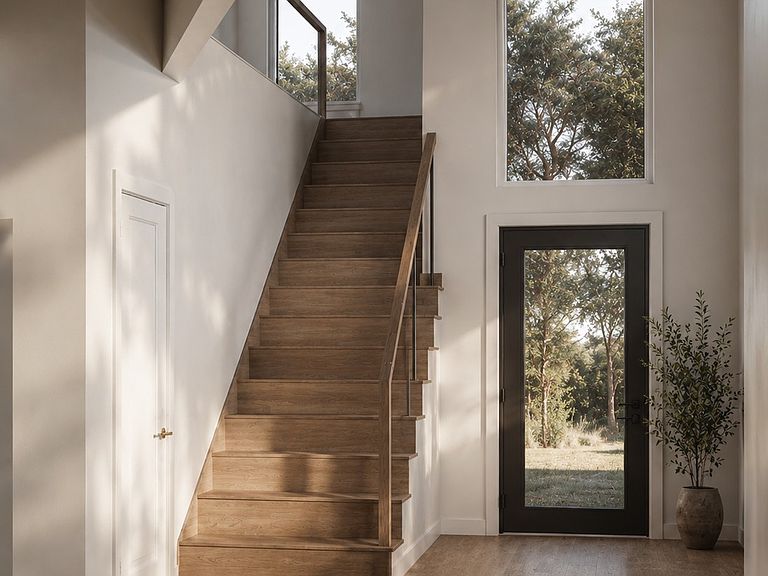
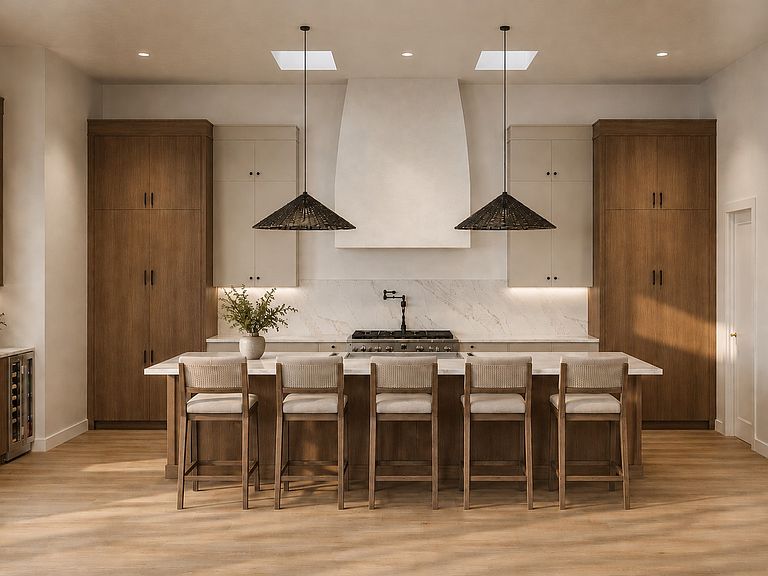
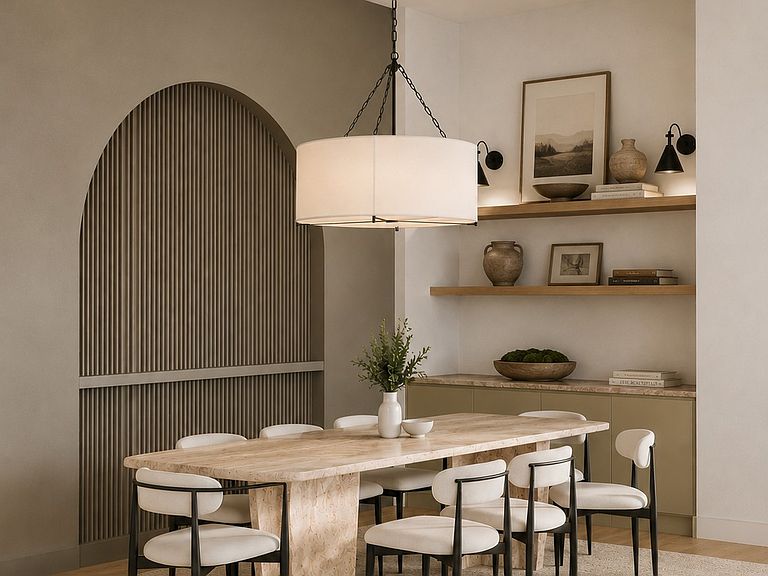
New construction in Green Hills, Nashville, built by Paros Group with interior design by award-winning Studio 36 Design. This 5-bedroom, 5-full-bath, 2-half-bath home offers 4,999 square feet with a primary suite on the main level — a rare find in Green Hills new construction. Expansive windows and skylights flood the open floor plan with natural light, connecting the kitchen, living, and dining spaces to a screened porch with fireplace. Upstairs, four ensuite bedrooms provide flexibility for family and guests, including one with a private balcony ideal as a home office or library, plus a spacious bonus room for movie nights, a playroom, or a home gym. Walking distance to Lipscomb Academy, zoned for Percy Priest Elementary, and minutes from Green Hills shopping and dining.
Getting Around
 Car-Dependent
 Very Limited Transit
 Somewhat Bikeable
Schools
Construction
Condition
- New construction: Yes
- Year built: 2026
Materials
- Construction materials: Hardboard Siding,Brick
Type & Style
- Home type: SingleFamily
- Property subType: Horizontal Property Regime - Detached,Residential
Interior
Appliances
- Appliances included: Gas Oven,Gas Range,Dishwasher,Disposal,Microwave,Refrigerator,Stainless Steel Appliance(s)
- Laundry features: Electric Dryer Hookup,Washer Hookup
Basement
- Basement: Crawl Space
Bedroom1
- Features: Walk-In Closet(s)
- Level: Walk-In Closet(s)
- Area: 440
- Dimensions: 22x20
Bedroom2
- Features: Bath
- Level: Bath
- Area: 352
- Dimensions: 22x16
Bedroom3
- Features: Bath
- Level: Bath
- Area: 240
- Dimensions: 20x12
Bedroom4
- Features: Bath
- Level: Bath
- Area: 182
- Dimensions: 14x13
Bedrooms & Bathrooms
- Bedrooms: 5
- Bathrooms: 7
- Full bathrooms: 5
- 1/2 bathrooms: 2
- Main level bedrooms: 1
Dining Room
- Area: 154
- Dimensions: 14x11
Features
- Kitchen Island
- Flooring: Wood,Tile
- Number of fireplaces: 2
- Fireplace features: Gas,Great Room
- Fireplace: Yes
- Finished area above ground: 4,999
Heating & Cooling
- Heating features: Central
- Cooling features: Central Air
Interior Area
- Total structure area: 4,999
- Total interior livable area: 4,999 sqft
Kitchen
- Area: 560
- Dimensions: 35x16
Living Room
- Features: Great Room
- Level: Great Room
- Area: 1295
- Dimensions: 37x35
Master Bathroom
- Features: Double Vanity
- Level: Double Vanity
Other
- Features: Bedroom 5
- Level: Bedroom 5
- Area: 208
- Dimensions: 16x13
Recreation Room
- Features: Second Floor
- Level: Second Floor
- Area: 475
- Dimensions: 25x19
Property
Details
- Parcel number: 13112005500
- Special condition: Standard
Features
- Levels: Two
- Stories: 2
- Patio & porch: Patio,Covered
- Fencing: Back Yard
Parking
- Total spaces: 2
- Parking features: Garage Faces Front
- Has garage: Yes
- Attached garage spaces: 2
- Covered spaces: 2