


204 Mead St, Rock Springs, WY, 82901
About This Home
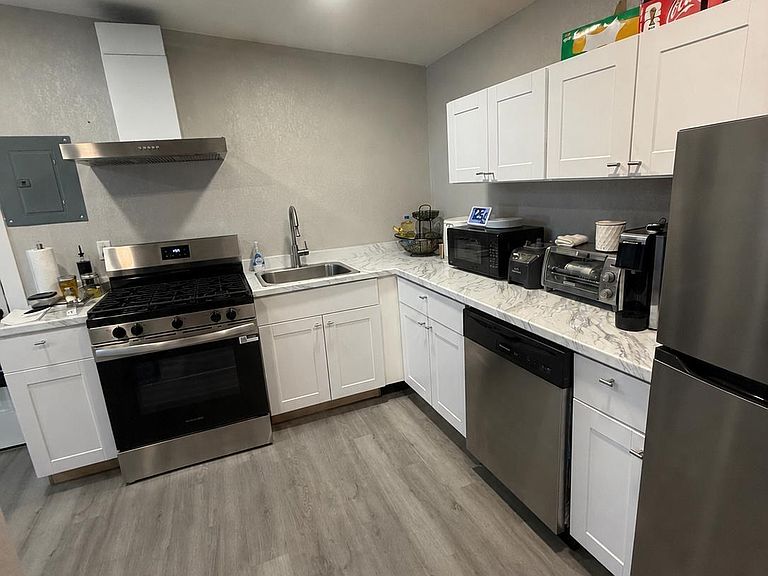
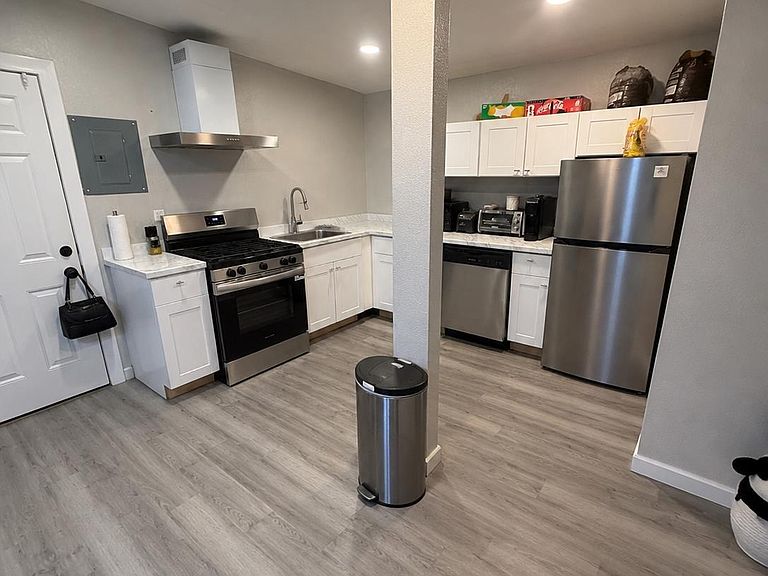
Welcome to this beautifully renovated 2-bedroom, 3-bathroom home offering modern updates and a functional layout. Each bedroom features its own private bathroom, providing comfort, convenience, and added privacy for occupants or guests. This home has been thoughtfully updated with new electrical, new plumbing, central air conditioning, and new appliances, making it truly move-in ready. Whether you're searching for a cozy place to call home or looking to expand your investment portfolio, this property offers excellent flexibility as a primary residence or rental opportunity. Don't miss your chance to own a fully renovated home with quality updates throughout. Contact Kelsey De La Cruz with Brokerage Southwest at 307-371-0415 to schedule your private showing today.
Getting Around
 Somewhat Walkable
 Very Limited Transit
 Somewhat Bikeable
Schools
Construction
Condition
- Property condition: Existing-a house that someone has lived in
- Year built: 1920
Materials
- Foundation: Concrete Perimeter
- Roof: Composition
- Construction materials: Stucco
Type & Style
- Home type: SingleFamily
- Architectural style: Ranch
- Property subType: Single Family Residence
Interior
Appliances
- Laundry features: Entry Level,Main Level
Basement
- Basement: None
Bedroom2
- Level: Main
Bedroom3
- Level: N/A
Bedroom4
- Level: N/A
Bedroom5
- Level: N/A
Bedrooms & Bathrooms
- Bedrooms: 2
- Bathrooms: 3
- Main level bathrooms: 1
Dining Room
- Level: Main
Family Room
- Level: N/A
Features
- Master Downstairs
- Flooring: Tile,Laminate,Carpet
- Finished area above ground: 696
Heating & Cooling
- Heating features: Forced Air Gas
- Cooling features: Central Air
Interior Area
- Total structure area: 696
- Total interior livable area: 696 sqft
Kitchen
- Level: Main
Living Room
- Level: Main
Property
Details
- Zoning description: B3
Lot
- Lot size: 3,049 sqft
Parking
- Parking features: No Garage