



6912 Lincoln Pin Way, Crowley, TX, 76036
About This Home
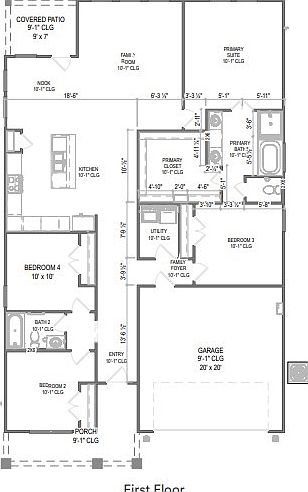
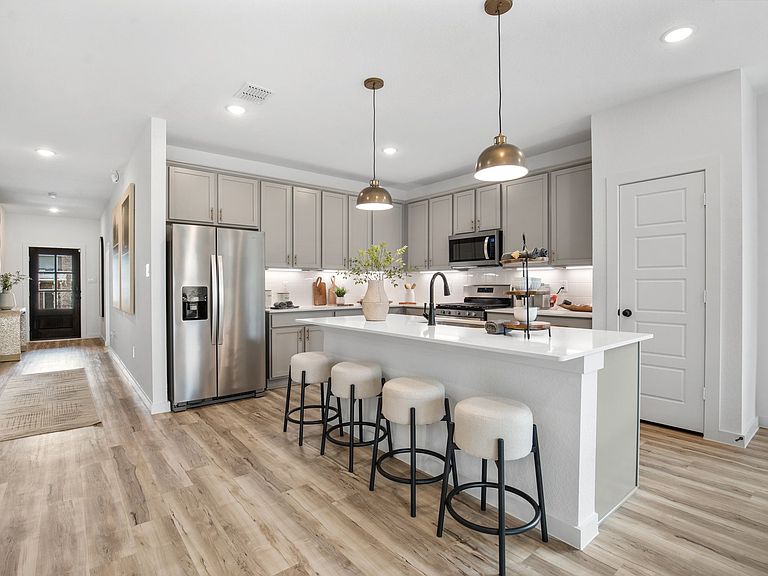
MLS# 21329634 - Built by HistoryMaker Homes - Oct 2026 completion! ~ **Choose your rate as low 2.99% **. Designed for comfort and everyday ease, this single - story 4 - bedroom, 2 - bath home offers a wide, welcoming entry that sets the tone the moment you step inside. The heart of the home features a beautifully upgraded kitchen with quartz countertops and canvas cabinets. Durable LVP flooring flows through all main living areas, creating a clean, cohesive look. The private primary suite is a true retreat with dual sinks, and a walk - in shower. Located in Rocky Creek Crossings, enjoy amenity center with pool, playground, and walking trails, and a peaceful, tucked - away feel with quick access to Chisholm Trail, Hwy 183, I - 20, Benbrook Lake, and just 15 minutes from downtown Fort Worth and Clearfork. Built by a trusted, family - owned homebuilder with over 75 years of experience and backed by an above - industry average 10 - year warranty—this is a home you can feel confident investing in.**
Getting Around
 Car-Dependent
 Very Limited Transit
 Somewhat Bikeable
Schools
Construction
Condition
- Property condition: Under Construction
- New construction: Yes
- Year built: 2026
Materials
- Foundation: Slab
- Roof: Shingle
- Construction materials: Brick
Type & Style
- Home type: SingleFamily
- Architectural style: Traditional,Detached
- Property subType: Single Family Residence
Interior
Appliances
- Appliances included: Dishwasher,Electric Oven,Gas Cooktop,Disposal,Microwave,Tankless Water Heater,Vented Exhaust Fan
- Laundry features: Electric Dryer Hookup,Laundry in Utility Room
Bedroom
- Level: First
- Dimensions: 12 x 11
Bedroom
- Level: First
- Dimensions: 10 x 11
Bedroom
- Level: First
- Dimensions: 10 x 11
Bedroom
- Level: First
- Dimensions: 10 x 11
Bedroom
- Level: First
- Dimensions: 12 x 11
Bedroom
- Level: First
- Dimensions: 10 x 11
Bedroom
- Level: First
- Dimensions: 10 x 11
Bedroom
- Level: First
- Dimensions: 12 x 11
Bedroom
- Level: First
- Dimensions: 10 x 11
Bedroom
- Level: First
- Dimensions: 10 x 11
Bedroom
- Level: First
- Dimensions: 10 x 11
Bedroom
- Level: First
- Dimensions: 12 x 11
Bedrooms & Bathrooms
- Bedrooms: 4
- Bathrooms: 2
- Full bathrooms: 2
Features
- Decorative/Designer Lighting Fixtures,Double Vanity,Eat-in Kitchen,High Speed Internet,Kitchen Island,Open Floorplan,Pantry,Wired for Data,Walk-In Closet(s),Air Filtration
- Flooring: Ceramic Tile,Luxury Vinyl Plank,Tile
Heating & Cooling
- Heating features: Natural Gas,Zoned
- Cooling features: Central Air,Ceiling Fan(s),Zoned
Interior Area
- Total interior livable area: 1,833 sqft
Kitchen
- Level: First
- Dimensions: 10 x 13
Kitchen
- Features: Breakfast Bar,Built-in Features,Eat-in Kitchen,Kitchen Island,Pantry,Solid Surface Counters
- Level: First
- Dimensions: 10 x 13
Kitchen
- Features: Breakfast Bar,Built-in Features,Eat-in Kitchen,Kitchen Island,Pantry,Solid Surface Counters
- Level: First
- Dimensions: 10 x 13
Kitchen
- Features: Breakfast Bar,Built-in Features,Eat-in Kitchen,Kitchen Island,Pantry,Solid Surface Counters
- Level: First
- Dimensions: 10 x 13
Living Room
- Level: First
- Dimensions: 14 x 18
Living Room
- Level: First
- Dimensions: 14 x 18
Living Room
- Level: First
- Dimensions: 14 x 18
Living Room
- Features: Ceiling Fan(s)
- Level: First
- Dimensions: 14 x 18
Master Bathroom
- Features: Dual Sinks,Garden Tub/Roman Tub,Solid Surface Counters,Separate Shower
- Level: First
- Dimensions: 10 x 11
Master Bathroom
- Features: Dual Sinks,Garden Tub/Roman Tub,Solid Surface Counters,Separate Shower
- Level: First
- Dimensions: 10 x 11
Master Bathroom
- Features: Dual Sinks,Garden Tub/Roman Tub,Solid Surface Counters,Separate Shower
- Level: First
- Dimensions: 10 x 11
Master Bedroom
- Level: First
- Dimensions: 14 x 15
Master Bedroom
- Level: First
- Dimensions: 14 x 15
Master Bedroom
- Level: First
- Dimensions: 14 x 15
Master Bedroom
- Features: Dual Sinks,Garden Tub/Roman Tub,Separate Shower,Walk-In Closet(s)
- Level: First
- Dimensions: 15 x 14
Utility Room
- Level: First
- Dimensions: 8 x 6
Utility Room
- Features: Utility Room
- Level: First
- Dimensions: 8 x 6
Utility Room
- Features: Utility Room
- Level: First
- Dimensions: 8 x 6
Utility Room
- Features: Utility Room
- Level: First
- Dimensions: 8 x 6
Property
Details
- Parcel number: 43174551
- Other equipment: Air Purifier
Features
- Levels: One
- Stories: 1
- Pool features: None,Community
- Patio & porch: Covered
- Exterior features: Lighting,Private Yard,Rain Gutters
- Fencing: Fenced
Lot
- Lot size: 6,899 sqft
- Features: Interior Lot,Landscaped,Subdivision,Sprinkler System,Few Trees
- Lot size dimensions: 60' x 115'
Parking
- Total spaces: 2
- Parking features: Door-Single,Driveway,Garage Faces Front,Garage,Garage Door Opener
- Has garage: Yes
- Attached garage spaces: 2
- Covered spaces: 2