


28 Empire Ln, Charles Town, WV, 25414
About This Home
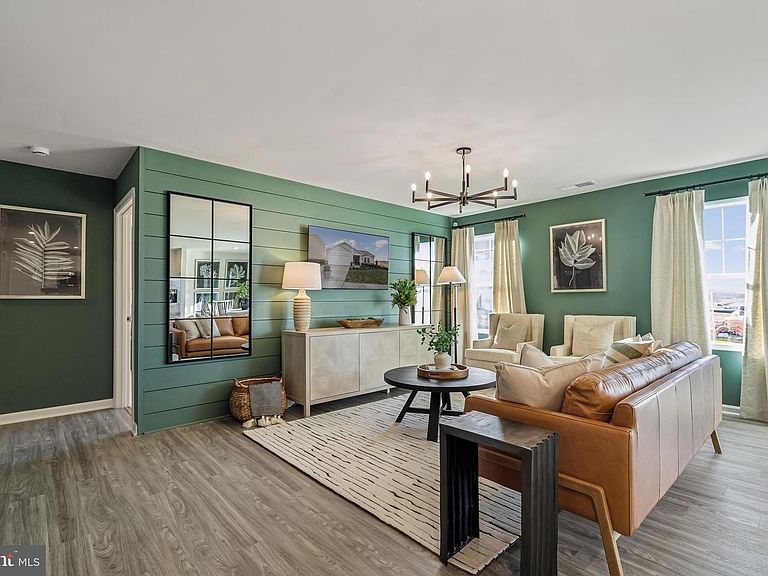
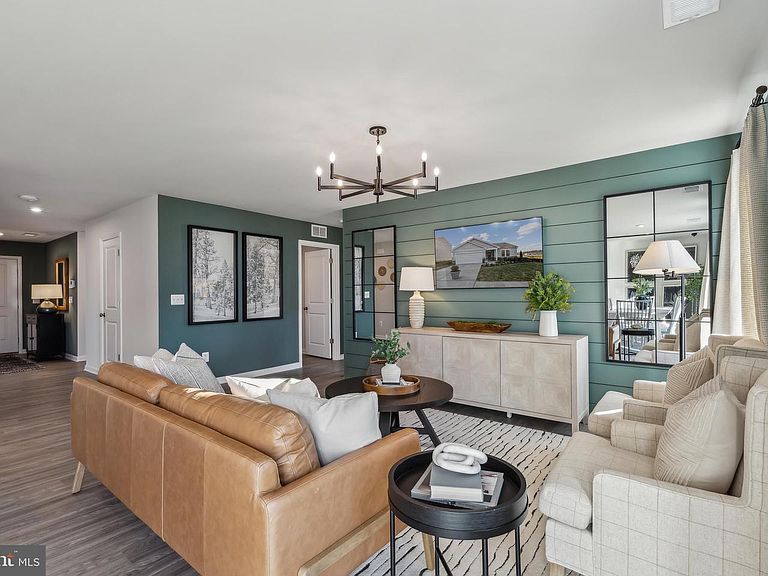
STONE SPRING – NEW HINSDALE MODEL NOW RELEASED! Experience worry-free homeownership at Essence at Stone Spring by Stanley Martin, a thoughtfully designed community where small-town charm meets modern convenience — all at an exceptional value. List price includes all options and upgrades. Welcome to The Hinsdale, a stylish and spacious main-level living home featuring 2 bedrooms, a flex office/den, and 2 full baths. This thoughtfully designed one-level floor plan offers modern comfort and effortless living. The open-concept layout showcases luxury vinyl plank flooring and a gourmet kitchen with quartz countertops, stainless steel GE appliances, and a large center island that flows seamlessly into the dining and family rooms — perfect for entertaining or everyday enjoyment. A flexible main-level office or den provides an ideal space for remote work, a study, or hobbies. Both bedrooms feature walk-in closets for generous storage. Stanley Martin’s energy-efficient construction helps lower monthly utility costs while enhancing year-round comfort. Enjoy the Stone Spring lifestyle with unbeatable convenience: ✔ Walk to Starbucks and the community dog park ✔ Only 6 miles to historic Harpers Ferry for hiking, dining, and outdoor recreation Minutes to Harpers Ferry Brewing ✔ Close to Hollywood Casino at Charles Town Races ✔ Just 30 minutes to Leesburg, VA ✔ Easy access to Jefferson County Memorial Park 📍 Sales Office Open Daily Monday, Thursday, Friday & Saturday: 10 AM – 5 PM Sunday: 12 PM – 5 PM Closed Tuesday & Wednesday Sales Office- 152 Cascade Road Model homes may be toured during closed hours using Stanley Martin’s Self-Guided Tour option. Scan the QR code posted on the sales office door to receive access instructions. Don’t miss this move-in ready opportunity — schedule your tour today
Getting Around
 Car-Dependent
 Very Limited Transit
 Somewhat Bikeable
Schools
Construction
Condition
- Property condition: Excellent
- New construction: Yes
- Year built: 2026
Materials
- Foundation: Concrete Perimeter,Passive Radon Mitigation,Slab
- Roof: Asphalt,Architectural Shingle
- Construction materials: Batts Insulation,Blown-In Insulation,CPVC/PVC,Low VOC Products/Finishes,Stone,Vinyl Siding
Other
- Builder model: THE HINSDALE- Elevation A
- Builder name: STANLEY MARTIN
Type & Style
- Home type: SingleFamily
- Architectural style: Transitional,Traditional
- Property subType: Single Family Residence
Interior
Appliances
- Appliances included: Disposal,Energy Efficient Appliances,ENERGY STAR Qualified Dishwasher,ENERGY STAR Qualified Refrigerator,Ice Maker,Microwave,Oven,Oven/Range - Electric,Stainless Steel Appliance(s),Water Heater,Electric Water Heater
- Laundry features: Hookup,Main Level,Washer/Dryer Hookups Only
Bedrooms & Bathrooms
- Bedrooms: 2
- Bathrooms: 2
- Full bathrooms: 2
- Main level bathrooms: 2
- Main level bedrooms: 2
Features
- Bathroom - Stall Shower,Bathroom - Tub Shower,Bathroom - Walk-In Shower,Breakfast Area,Combination Dining/Living,Dining Area,Entry Level Bedroom,Open Floorplan,Eat-in Kitchen,Kitchen - Gourmet,Kitchen Island,Pantry,Recessed Lighting,Upgraded Countertops,Walk-In Closet(s)
- Door features: ENERGY STAR Qualified Doors,Sliding Glass,Insulated
- Window features: Double Pane Windows,Energy Efficient,ENERGY STAR Qualified Windows,Low Emissivity Windows,Screens,Sliding,Vinyl Clad
- Flooring: Luxury Vinyl,Carpet
- Finished area above ground: 1,554
Heating & Cooling
- Heating features: ENERGY STAR Qualified Equipment,Heat Pump,Electric
- Cooling features: ENERGY STAR Qualified Equipment,Heat Pump,Programmable Thermostat,Electric
Interior Area
- Total structure area: 1,554
- Total interior livable area: 1,554 sqft
Study
- Level: Main
Property
Accessibility
- Accessibility features: No Stairs
Details
- Parcel number: NO TAX RECORD
- Zoning: 0
- Special condition: Standard
Features
- Levels: One
- Stories: 1
- Pool features: None
- Exterior features: Sidewalks,Rain Gutters
Lot
- Lot size: 6,810 sqft
Parking
- Total spaces: 4
- Parking features: Garage Faces Front,Concrete,Attached,Driveway
- Has garage: Yes
- Attached garage spaces: 2
- Covered spaces: 2
- Has uncovered spaces: Yes
- Uncovered spaces: 2
Climate Risk is Financial Risk
Every home has a financial story beyond the listing price. Below, you’ll see the climate risks that could affect this property — and in Bills & Affordability, how those risks may influence repairs, insurance, utilities, and long-term value.
Biggest Threats for This Home
- Strong Wind

- Inland Flooding

- Lightning

- Winter Weather

How This Home’s Risks Compare
FEMA Declared Disasters Across West Virginia Counties
Understanding the Costs
Financial advisors generally recommend spending no more than 30% of your gross household income on housing costs. In practice, many households stretch to 35% or beyond — especially in high-cost markets.
Estimated Costs Today
| Monthly | Annual | |
|---|---|---|
| Mortgage | $2,022 | $24,264 |
| Home Insurance * | $137 | $1,644 |
| Property Taxes | $173 | $2,076 |
| Electricity | $181 | $2,178 |
| Total | $2,513 | $30,156 |
Income You'd Need if You Spent...
West Virginia FAIR Plan Programs


How Costs Could Change Over Time
Climate risk is quickly impacting all of the major home ownership costs. Adjust the growth rates and percentage of income spent on housing below to see how your housing costs could change over the next 10 years — and what income you'd need to keep up.
Comparing Against the Market
Price Per Sq Ft
vs Other Active Listings
Avg $/sqft
vs Homes Sold Last Month
Median $/sqft
Current Market Trends
Median Price Per Square Foot
The median price per square foot of homes sold in this area each month. Compare this to this listing's price per square foot to gauge whether the home is priced in line with recent sales.
Historicals for This Listing
Zestimate History ($/sqft)
No zestimate history available
Price History
| Date | Event | Price |
|---|---|---|
| 2026-08-13 | Pending sale | $394,990 |
| 2026-08-13 | Listed for sale | $394,990 |
| 2026-08-11 | Listing removed | $399,990 |
| 2026-07-13 | Listed for sale | $399,990 |
 View on Zillow