


31 Pendergrass Drive, Princeton, NC, 27569
About This Home
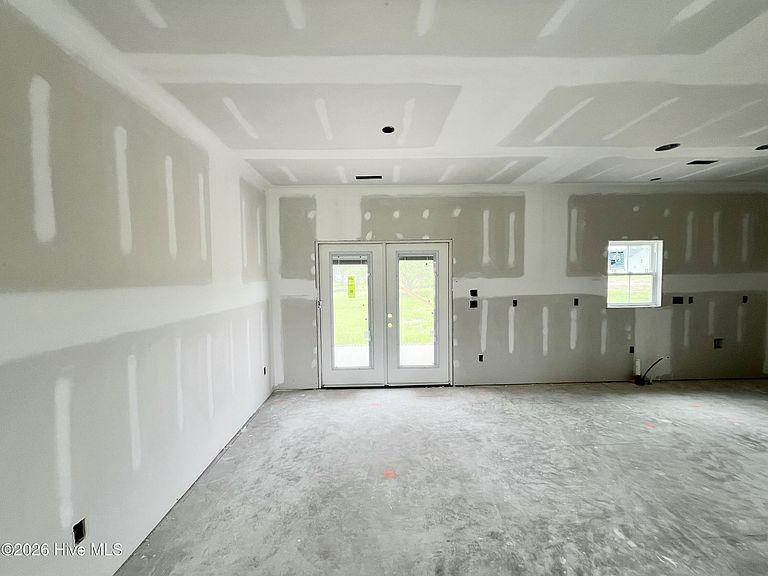
ASK ABOUT LARGE $5,000 BUILDER CONCESSION PLUS ADDITIONAL $1,500 FOR MILITARY/VETERANS!! USE AS YOU CHOOSE!! The Dustin Plan offers thoughtfully designed one-level living with 3 bedrooms, 2 bathrooms, and 1,377 square feet on a spacious .92-acre homesite in the desirable Pendergrass community. The smart split-bedroom layout provides privacy while maximizing every square foot with no wasted space. The open-concept kitchen is designed for both everyday living and entertaining, featuring beautiful quartz countertops, a tile backsplash, stainless steel appliances, a pantry, abundant cabinetry, and a breakfast bar overlooking the main living area. The private owner's suite offers a relaxing retreat with a dual vanity, soaking tub, separate walk-in shower, and spacious walk-in closet. Two additional bedrooms and a full bath provide plenty of room for family, guests, or a home office. Additional highlights include large covered front and rear porches perfect for enjoying the peaceful surroundings, an attached two-car garage, and quality finishes throughout. Located in the Princeton School District, Pendergrass offers the charm of country living with convenient access to Goldsboro, Smithfield, Wilson, Raleigh, Seymour Johnson Air Force Base, and major highways for an easy commute.
Getting Around
 Car-Dependent
 Very Limited Transit
 Somewhat Bikeable
Schools
Construction
Condition
- Property condition: New Construction
- New construction: Yes
- Year built: 2026
Materials
- Foundation: Slab
- Roof: Shingle
- Construction materials: Vinyl Siding,Wood Frame
Type & Style
- Home type: SingleFamily
- Property subType: Single Family Residence
Interior
Appliances
- Appliances included: Electric Oven,Range,Dishwasher,Electric Range
- Laundry features: Dryer Hookup,Washer Hookup,Laundry Room
Bedroom2
- Level: Main
Bedroom3
- Level: Main
Bedrooms & Bathrooms
- Bedrooms: 3
- Bathrooms: 2
- Full bathrooms: 2
Dining Room
- Level: Main
Family Room
- Level: Main
Features
- Master Downstairs,Walk-in Closet(s),Tray Ceiling(s),High Ceilings,Mud Room,Solid Surface,Ceiling Fan(s),Pantry,Walk-in Shower,Walk-In Closet(s)
- Flooring: Carpet,Laminate,Vinyl
Heating & Cooling
- Heating features: Fireplace(s),Electric,Heat Pump
- Cooling features: Central Air,Ceiling Fan(s)
Interior Area
- Total structure area: 1,377
- Total interior livable area: 1,377 sqft
Kitchen
- Level: Main
Laundry
- Level: Main
Master Bedroom
- Level: Main
Property
Accessibility
- Accessibility features: Central Living Area
Details
- Parcel number: 263100726358
- Zoning: residential
- Special condition: Standard
Features
- Levels: One
- Patio & porch: Covered,Patio,Porch,Front Porch,Rear Porch
- Fencing: None
- Has view: Yes
- View description: None
- Frontage type: See Remarks
- Living area range: 1200 - 1399
Lot
- Lot size: 0.92 Acres
- Features: Level,Corner Lot,Landscaped
- Lot size dimensions: see plat
Parking
- Total spaces: 2
- Parking features: Garage Faces Front,Attached,Covered,Garage Door Opener,Paved,Garage
- Has garage: Yes
- Attached garage spaces: 2
- Covered spaces: 2