

636 Lois Lane, Dinuba, CA, 93618
About This Home
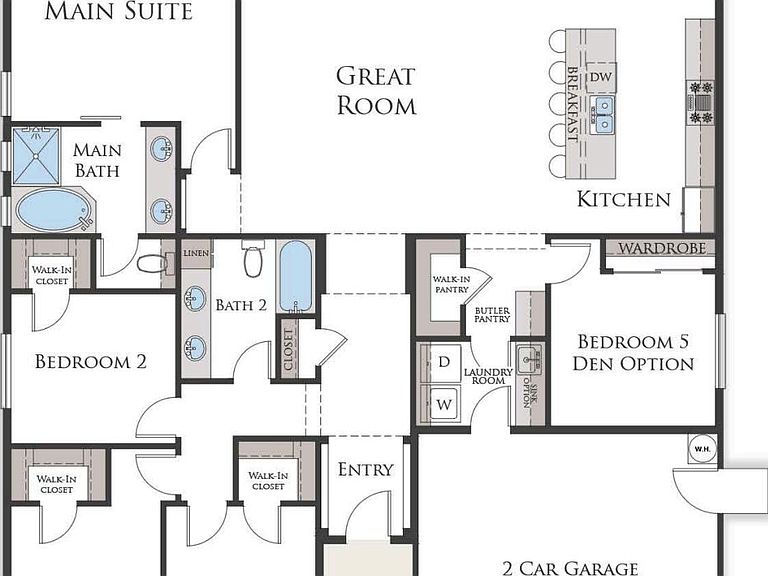
Discover exceptional quality and modern living at Verona Estates by Crown Homes, a trusted local builder. Lot 3 is situated on a spacious 6,300 sq. ft. lot, this beautifully crafted 2,184 sq. ft. home offers 5 bedrooms, 2 bathrooms, a finished 2-car garage, and a thoughtfully designed open-concept floor plan that's perfect for both everyday living and entertaining. Step inside to discover abundant natural light, hand-textured walls and ceilings, elegant 5¼-inch baseboards, and designer finishes throughout. The chef's kitchen is the heart of the home, featuring premium quartz countertops with a signature 45-degree hidden-joint laminated edge, rich Maple cabinetry, a custom tile backsplash, a large center island, a walk-in pantry, and Energy Star® appliances, including an induction range with No-Preheat Air Fry technology. The private primary suite offers a spa-inspired bathroom with quartz shower and tub surrounds and a spacious walk-in closet. Additional bedrooms also feature walk-in closets, while the laundry room includes a convenient utility sink. Luxury vinyl plank flooring throughout the main living areas, kitchen, bathrooms, laundry room, and hallways adds both style and durability. Built for comfort and long-term savings, this home includes a 7.248 kW OWNED solar system, Tesla Powerwall 3 backup battery, 40-amp Tier 2 EV charging prewire, and the Eagle Tile Cool Roof System for outstanding energy efficiency. Complete with a covered front porch, covered rear patio, water-efficient drought-tolerant front landscaping, and a striking multi-textured Modern Craftsman exterior, this Crown Home is designed to impress. Qualified buyers may receive $5,000 to $10,000 toward closing costs when financing through one of our preferred lenders. Experience the quality, value, and thoughtful design that make Verona Estates by Crown Homes a place you'll be proud to call home.
Getting Around
 Car-Dependent
 Very Limited Transit
 Somewhat Bikeable
Schools
Construction
Condition
- Property condition: New Construction
- New construction: Yes
- Year built: 2026
Materials
- Roof: Tile
- Construction materials: Board & Batten Siding,Concrete,Frame,Shingle Siding,Stone,Stucco
Type & Style
- Home type: SingleFamily
- Property subType: Single Family Residence,Residential
Interior
Appliances
- Appliances included: ENERGY STAR Qualified Dishwasher,Disposal,Electric Range,Electric Water Heater,ENERGY STAR Qualified Appliances,Exhaust Fan,Microwave
- Laundry features: Electric Dryer Hookup,Inside,Laundry Room,Sink
Bedrooms & Bathrooms
- Bedrooms: 5
- Bathrooms: 2
- Full bathrooms: 2
Features
- Ceiling Fan(s),Kitchen Island,Kitchen Open to Family Room
- Flooring: Carpet,Laminate
- Common walls with other units/homes: No Common Walls
Heating & Cooling
- Heating features: Electric,ENERGY STAR Qualified Equipment,Heat Pump,High Effciency
- Cooling features: Ceiling Fan(s),Central Air,Electric,ENERGY STAR Qualified Equipment,Exhaust Fan,Heat Pump,High Effciency,Humidity Control
Interior Area
- Total structure area: 2,184
- Total interior livable area: 2,184 sqft
Property
Details
- Parcel number: 03028030
Features
- Stories: 1
- Patio & porch: Covered,Front Porch,Patio,Porch
- Fencing: Fenced
Lot
- Lot size: 6,300 sqft
- Features: Front Yard,Sprinklers In Front
- Lot size dimensions: 100.00' x 63.00'
Parking
- Total spaces: 2
- Parking features: Attached,Garage Faces Front
- Has garage: Yes
- Attached garage spaces: 2
- Covered spaces: 2