


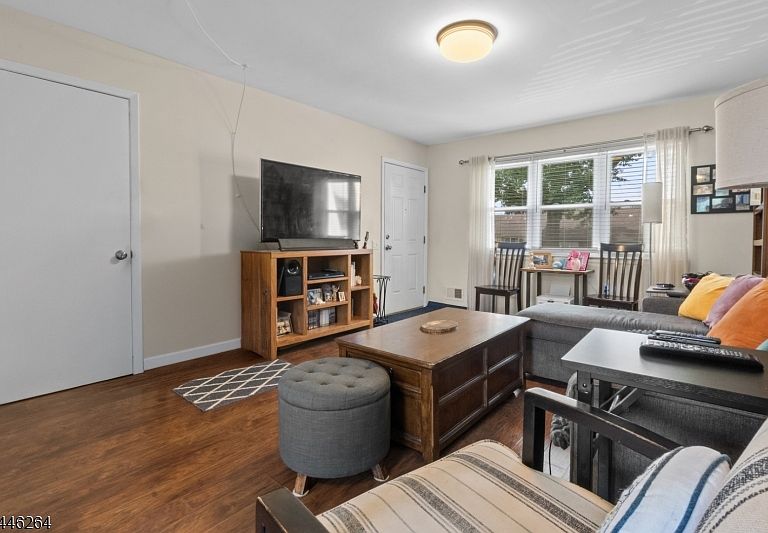
10- C Haven Dr, Matawan, NJ, 07747
About This Home
Welcome to this inviting second-floor condominium in the highly desirable Cheesequake Village, a vibrant 55+ community offering the perfect blend of comfort, convenience, and low-maintenance living ($225/Month HOA). This well-maintained home features a bright and functional layout with a spacious living room that flows seamlessly into the dining area, creating an ideal setting for both everyday living and entertaining.Just off the dining area, step onto your private deck?the perfect place to enjoy your morning coffee or unwind with peaceful views at the end of the day. The kitchen offers ample cabinet space and is conveniently positioned adjacent to the dining area, while the generously sized bedroom provides excellent closet space and comfort. An in-unit washer and dryer add everyday convenience rarely found at this price point.Residents of Cheesequake Village enjoy an exceptional lifestyle with access to a clubhouse, outdoor swimming pool, fitness room, library, game room, ballroom, bocce and horseshoe courts, and a community shuttle for local shopping and transportation. Ideally located near Cheesequake State Park, the Garden State Parkway, shopping, restaurants, and the Jersey Shore, this home offers the perfect balance of tranquility and accessibility.Whether you?re looking to downsize, simplify, or enjoy an active adult community with outstanding amenities, this move-in-ready condominium is an opportunity you won?t want to miss.
Getting Around
 Car-Dependent
 Very Limited Transit
 Somewhat Bikeable
Schools
Construction
Condition
- Year built: 1967
Materials
- Roof: Asphalt Shingle
- Construction materials: Aluminum Siding
Type & Style
- Home type: Townhouse
- Architectural style: See Remarks
- Property subType: Townhouse
Interior
Appliances
- Appliances included: Carbon Monoxide Detector,Dishwasher,Range/Oven-Gas,Refrigerator,Washer/Dryer Stacked,Electric Water Heater
Basement
- Basement: None
Bedroom1
- Level: Second
Bedrooms & Bathrooms
- Bedrooms: 1
- Bathrooms: 1
- Full bathrooms: 1
Dining Room
- Features: Living/Dining Combo
- Level: Second
Family Room
- Level: Second
Features
- Utility Room
- Flooring: Wood
- Common walls with other units/homes: 2+ Common Walls
Heating & Cooling
- Heating features: Forced Air,Natural Gas
- Cooling features: Central Air
Interior Area
- Total structure area: 664
- Total interior livable area: 664 sqft
Kitchen
- Features: Not Eat-In Kitchen
- Level: Second
Living Room
- Level: Second
Property
Details
- Parcel number: 2115035000000000130000C0012
- Attached to another structure: Yes
- Exclusions: Any personal items present in the unit.
Features
- Levels: One
- Stories: 1
- Patio & porch: Deck
Lot
- Features: Backs to Park Land
- Lot size dimensions: 0
Parking
- Total spaces: 1
- Parking features: Additional Parking,Assigned,Common,Concrete
- Uncovered spaces: 1