


110 Vista Dr E, Dillon, MT, 59725
About This Home
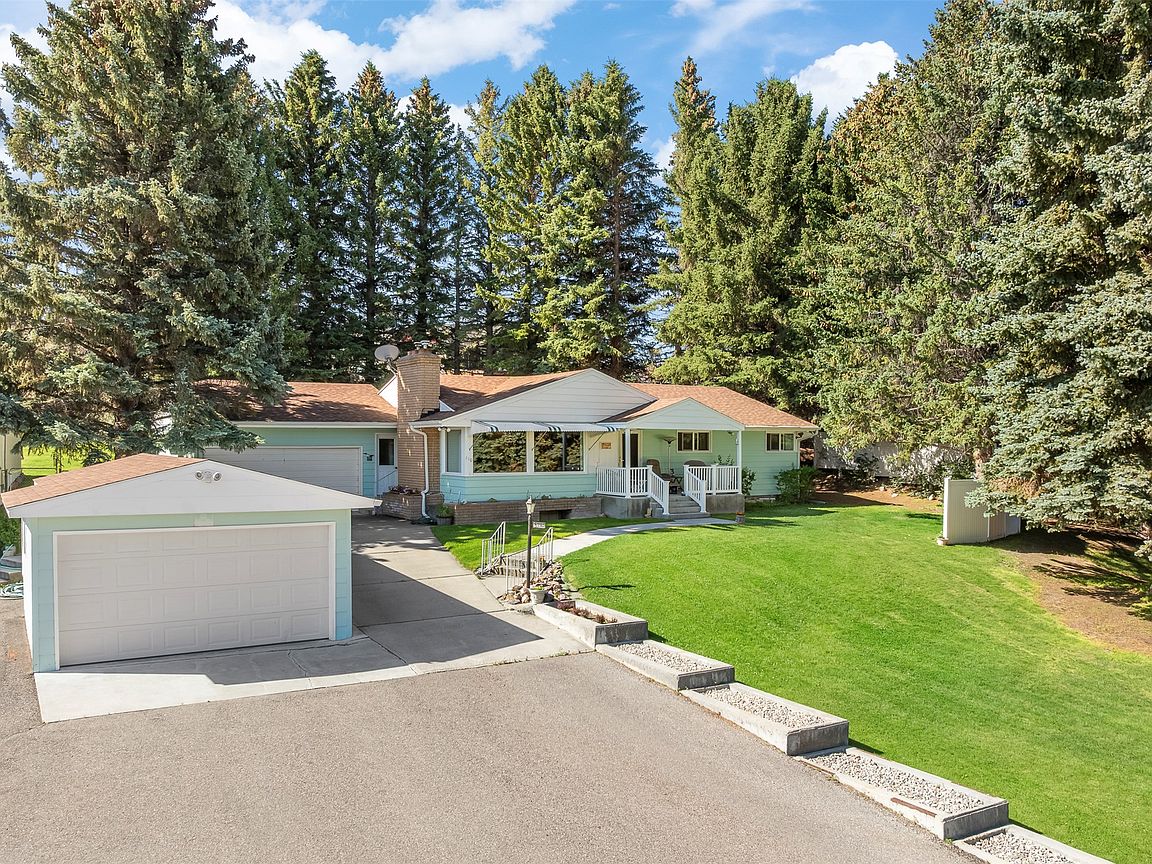
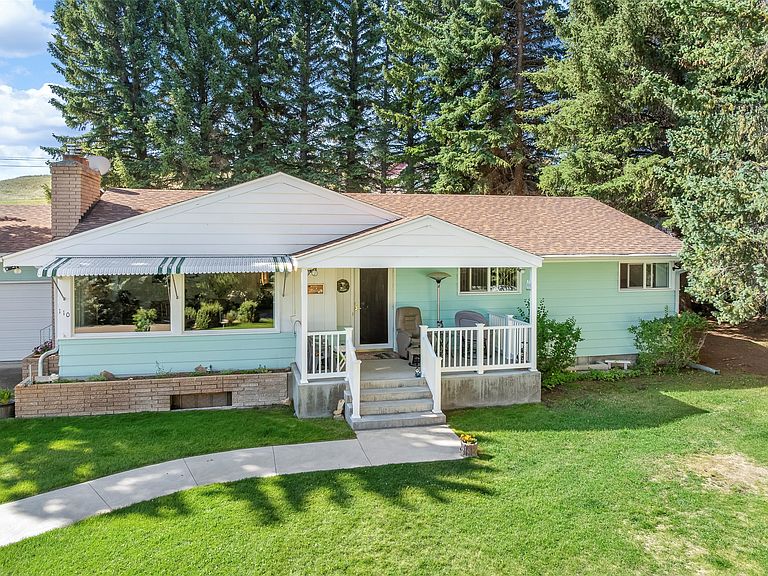
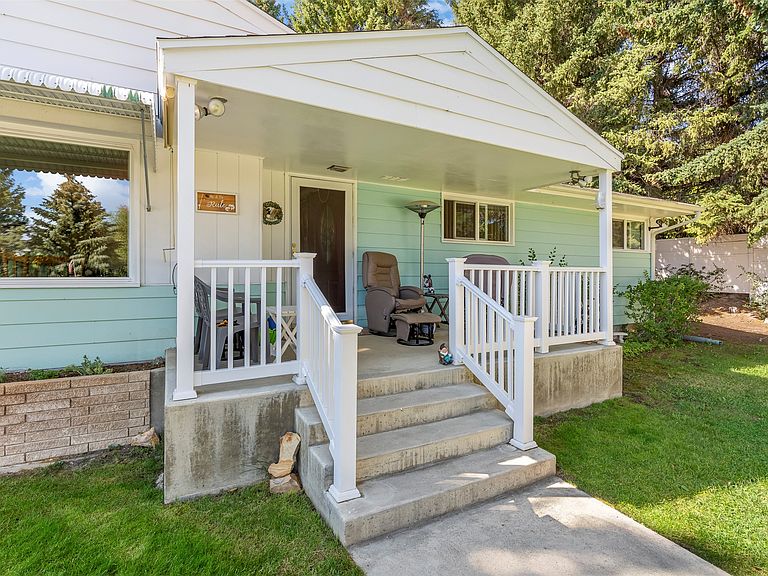
Stunning setting on over half an acre with breathtaking views and room to spread out! This meticulously maintained 5-bedroom, 2-bath home offers comfortable living space both upstairs and down. The main level features 3 bedrooms, a bright and inviting living area with abundant natural light, a spacious dining area, convenient main-level laundry, and ample storage. Relax and take in the scenery from the beautiful front porch. The lower level includes a large family room, 2 conforming bedrooms, additional storage space, and plenty of room for hobbies, guests, or entertaining. Outside, you’ll find an attached 2-car garage, a detached single-car garage, and an impressive 40’ x 60’ heated shop. The shop is equipped with underground air lines feeding several separate air stations, making it ideal for mechanics, hobbyists, RV owners, or anyone needing a functional workspace. The property also features underground sprinklers and irrigation water rights to the ditch that runs along the back of the property. With its combination of comfortable living space, incredible shop amenities, and peaceful setting, this property offers something for everyone.
Getting Around
 Car-Dependent
 Very Limited Transit
 Somewhat Bikeable
Schools
Construction
Condition
- Year built: 1961
Materials
- Foundation: Poured
Type & Style
- Home type: SingleFamily
- Property subType: Single Family Residence
Interior
Appliances
- Appliances included: Dishwasher,Range,Refrigerator
- Laundry features: Washer Hookup
Basement
- Has basement: Yes
- Basement: Finished
Bedrooms & Bathrooms
- Bedrooms: 5
- Bathrooms: 2
- Full bathrooms: 2
Features
- Number of fireplaces: 2
- Fireplace: Yes
- Finished area below ground: 1,380
Heating
- Heating features: Radiant Ceiling
Interior Area
- Total interior livable area: 2,924 sqft
Property
Details
- Parcel number: 18032619401230000
- Special condition: Standard
Lot
- Lot size: 0.68 Acres
Parking
- Total spaces: 3
- Parking features: Additional Parking,Heated Garage,RV Access/Parking
- Has garage: Yes
- Attached garage spaces: 3
- Covered spaces: 3