



37561 Newburgh Park Cir, Livonia, MI, 48152
About This Home
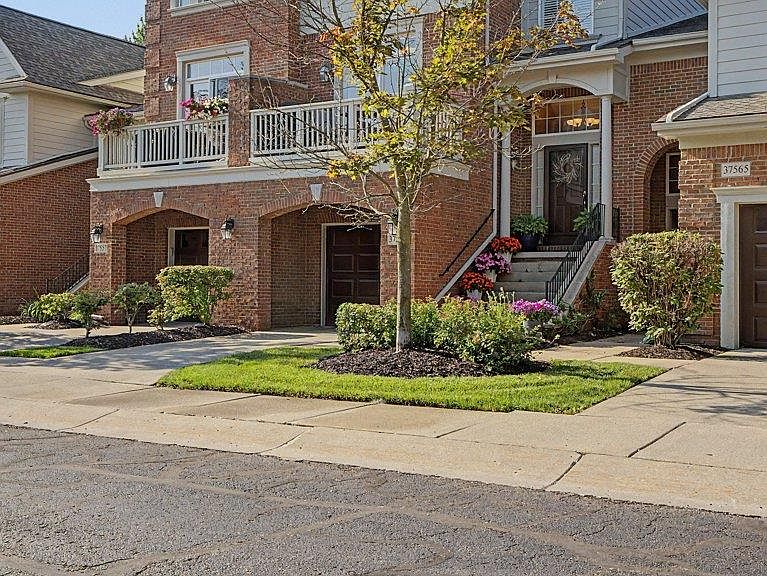
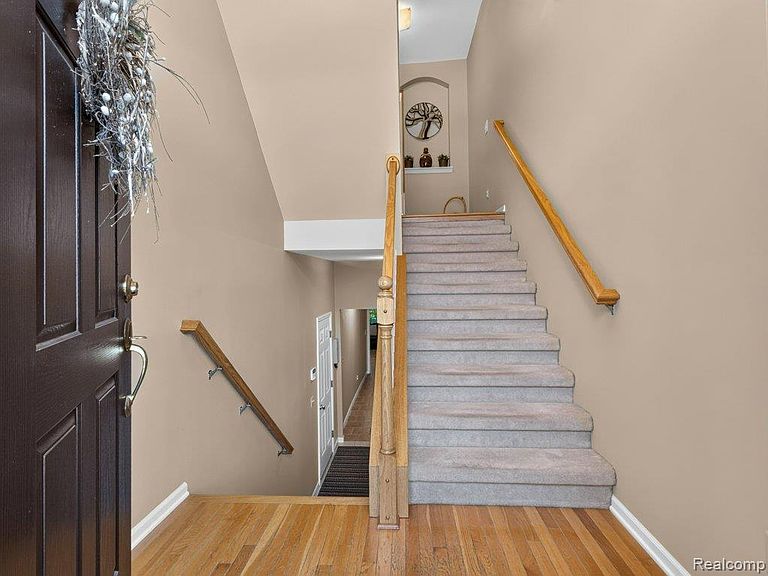
This beautifully maintained 3-bedroom, 3.5-bath townhome-style condo in the sought-after Newburgh Park community is loaded with upgrades that are hard to find anywhere else, starting with heated floors running through the master bath, second floor bath, and the entire first floor hallway, bedroom, and bathroom to keep things comfortable through Michigan's colder months. A built-in office offers dedicated work-from-home space, and a convenient second floor laundry room comes complete with custom built-ins and a sink. Custom built-ins continue throughout the family room, kitchen, and second floor bedroom, while California Closets systems are installed throughout the condo, including his-and-hers closets outfitted with shelves and drawers. The living room is finished with crown molding, and outside you'll find a private Trex deck overlooking a peaceful, natural setting. The open, well-planned floor plan makes everyday living easy and entertaining effortless. The kitchen is a true centerpiece, finished with rich granite countertops and plenty of workspace for the home chef. Two of the bedrooms feature built-in Murphy beds, giving you flexible space for guests, a home office, or a hobby room without sacrificing square footage. A large two-car tandem garage provides room for vehicles, storage, or even a gym setup. The deck is a low-maintenance spot to unwind while watching deer and wild turkey pass through the backyard — a peaceful backdrop that's rare this close to everything Livonia has to offer. Location is a standout here: you're just steps from Nature Trail walking paths and Whispering Willows Golf Course, a public, city-owned 18-hole course. Commuters will love the quick access to I-275 and I-96, putting all of metro Detroit within easy reach. A rare blend of low-maintenance living, quality upgrades, and a location surrounded by nature and convenience. Schedule your showing today.
Getting Around
 Car-Dependent
 Very Limited Transit
 Somewhat Bikeable
Schools
Construction
Condition
- Year built: 2002
Materials
- Foundation: Basement,Poured
- Roof: Asphalt
- Construction materials: Brick
Type & Style
- Home type: Condo
- Architectural style: Colonial
- Property subType: Condominium
Interior
Appliances
- Appliances included: Dishwasher,Dryer,Free Standing Electric Range,Free Standing Refrigerator,Microwave,Stainless Steel Appliances,Washer
Basement
- Has basement: Yes
- Basement: Finished
Bedroom
- Level: Second
- Area: 234
- Dimensions: 13 X 18
Bedroom
- Level: Basement
- Area: 208
- Dimensions: 13 X 16
Bedrooms & Bathrooms
- Bedrooms: 3
- Bathrooms: 4
- Full bathrooms: 3
- 1/2 bathrooms: 1
Dining Room
- Level: Entry
- Area: 156
- Dimensions: 13 X 12
Features
- Fireplace features: Gas
- Fireplace: Yes
- Finished area below ground: 646
- Finished area above ground: 2,540
Heating & Cooling
- Heating features: Forced Air,Natural Gas
- Cooling features: Ceiling Fans,Central Air
Interior Area
- Total interior livable area: 3,186 sqft
Kitchen
- Level: Entry
- Area: 195
- Dimensions: 13 X 15
Laundry
- Level: Second
- Area: 48
- Dimensions: 8 X 6
Living Room
- Level: Entry
- Area: 340
- Dimensions: 20 X 17
Loft
- Level: Second
- Area: 64
- Dimensions: 8 X 8
Other
- Level: Second
- Area: 72
- Dimensions: 8 X 9
Other
- Level: Basement
- Area: 48
- Dimensions: 6 X 8
Other
- Level: Entry
- Area: 49
- Dimensions: 7 X 7
Other
- Level: Entry
- Area: 195
- Dimensions: 13 X 15
Primary Bathroom
- Level: Second
- Area: 154
- Dimensions: 7 X 22
Primary Bedroom
- Level: Second
- Area: 260
- Dimensions: 13 X 20
Property
Details
- Parcel number: 46024040041000
- Special condition: Short Sale No,Standard
Features
- Levels: Two
- Stories: 2
- Entry location: GroundLevelwSteps
- Patio & porch: Covered,Deck,Patio,Porch
- Exterior features: Balcony
Parking
- Total spaces: 2
- Parking features: Two Car Garage,Attached,Tandem
- Has garage: Yes
- Attached garage spaces: 2