


0 Cline Farm Rd #6, Lincolnton, NC, 28092
About This Home
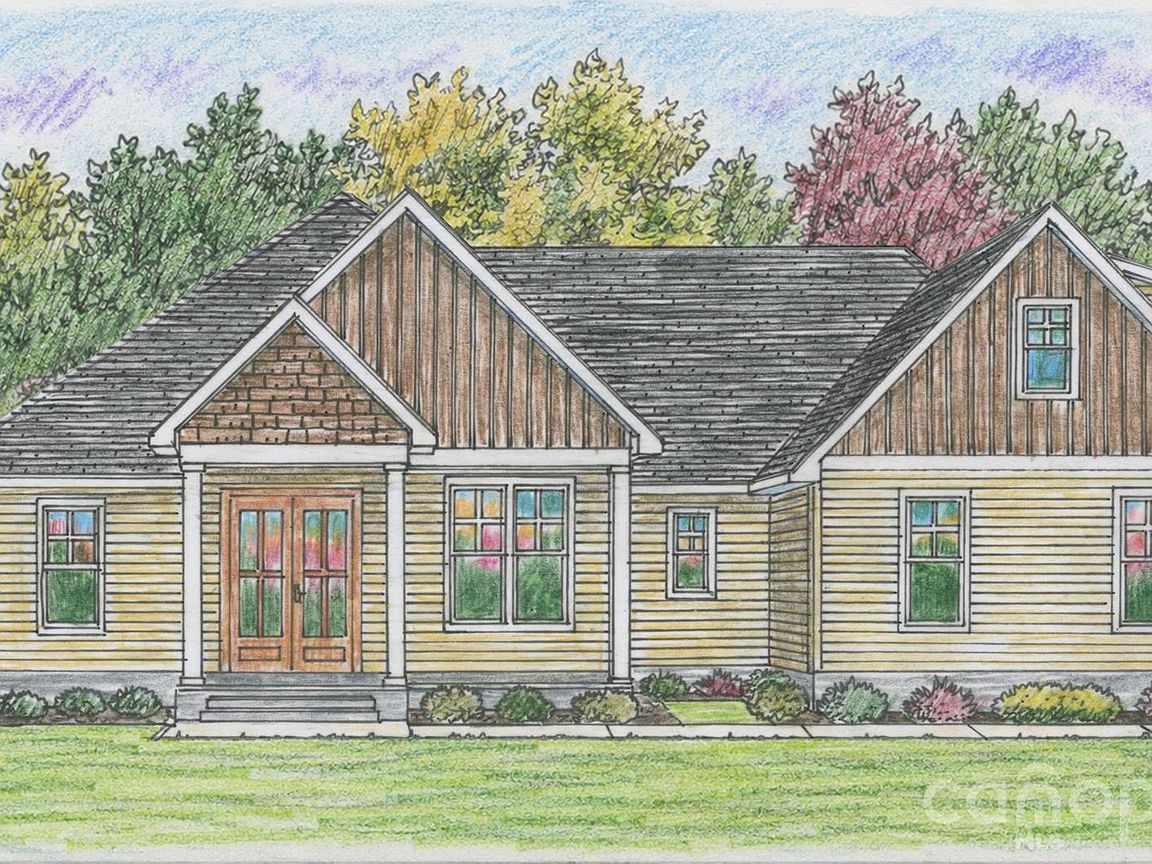
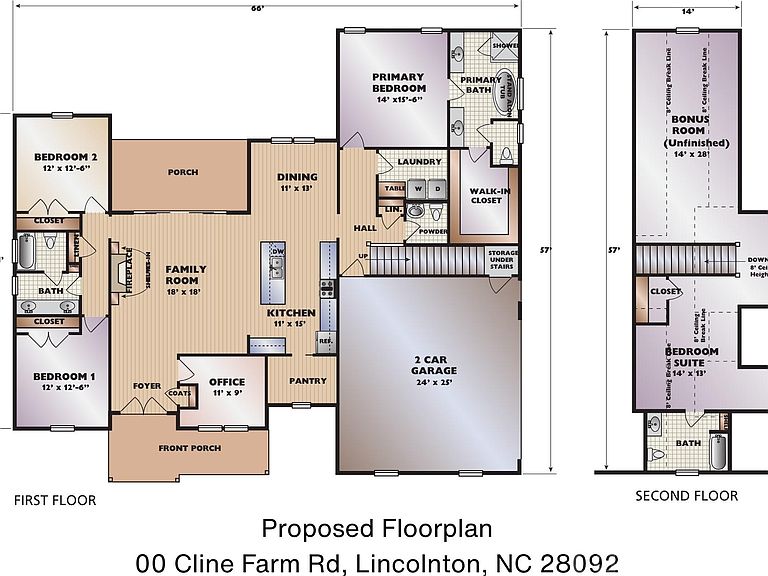
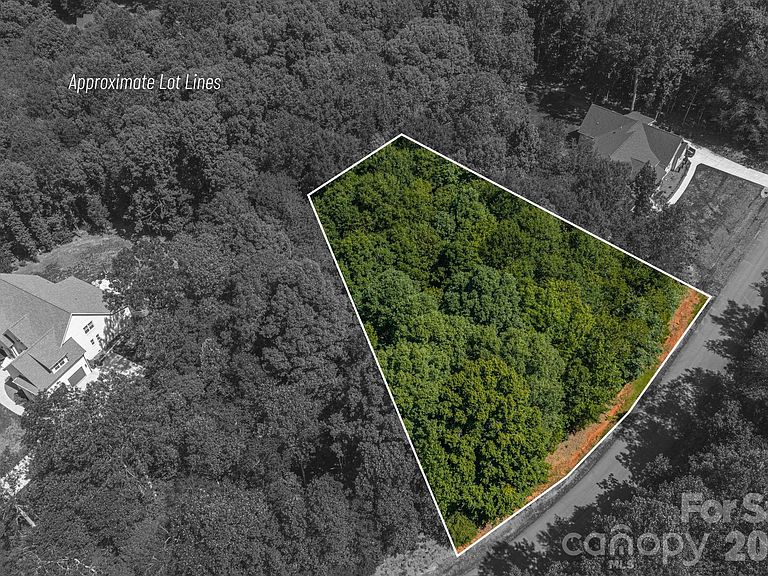
**To Be Built** in the desirable Cline Farm community! This thoughtfully designed semi-custom home offers 2,600 square feet of well-appointed living space with 4 bedrooms, 3.5 baths, and quality craftsmanship throughout. Built by the seller/contractor, this home provides the opportunity to personalize select finishes and create a home that reflects your style. Floor plan and sample photos are available in the attachments. Situated on a beautiful 0.537-acre homesite, you'll enjoy the perfect blend of privacy and community living. Cline Farm features exceptional amenities including scenic nature trails, a community pond, swimming pool, and clubhouse. Located just minutes from historic downtown Lincolnton, you'll have convenient access to local shopping, dining, breweries, parks, and year-round community events. Don't miss this opportunity to own a brand-new semi-custom home in one of Lincolnton's most unique and sought-after communities. Contact the listing agent for additional details on available selections, specifications, and the building process.
Getting Around
 Car-Dependent
 Very Limited Transit
 Somewhat Bikeable
Schools
Construction
Condition
- New construction: Yes
- Year built: 2027
Materials
- Foundation: Crawl Space
- Construction materials: Hardboard Siding
Other
- Builder name: Hilltop Builing and Remodeling
Type & Style
- Home type: SingleFamily
- Property subType: Single Family Residence
Interior
Appliances
- Appliances included: Dishwasher,Electric Cooktop,Electric Oven,Microwave,Refrigerator with Ice Maker
- Laundry features: Laundry Room
Bathroom Full
- Level: Main
Bathroom Full
- Level: Main
Bathroom Full
- Level: Upper
Bathroom Half
- Level: Main
Bedroom S
- Level: Main
Bedroom S
- Level: Main
Bedroom S
- Level: Upper
Bedrooms & Bathrooms
- Bedrooms: 4
- Bathrooms: 4
- Full bathrooms: 3
- 1/2 bathrooms: 1
- Main level bedrooms: 3
Dining Area
- Level: Main
Features
- Fireplace features: Living Room
- Finished area below ground: 0
- Finished area above ground: 2,600
Heating & Cooling
- Heating features: Heat Pump
- Cooling features: Heat Pump
Interior Area
- Total structure area: 2,600
- Total interior livable area: 2,600 sqft
Laundry
- Level: Main
Living Room
- Level: Main
Primary Bedroom
- Level: Main
Property
Details
- Parcel number: 84801
- Zoning: PD-MU
- Special condition: Standard
Features
- Levels: 1 Story/F.R.O.G.
- Pool features: Community
- Patio & porch: Covered,Front Porch,Rear Porch
Lot
- Lot size: 0.54 Acres
- Lot size dimensions: 166 x 220 x 70 x 184
Parking
- Total spaces: 2
- Parking features: Attached Garage,Garage on Main Level
- Has garage: Yes
- Attached garage spaces: 2
- Covered spaces: 2