


1200 Melony Dr #B, Sulphur Springs, TX, 75482
About This Home
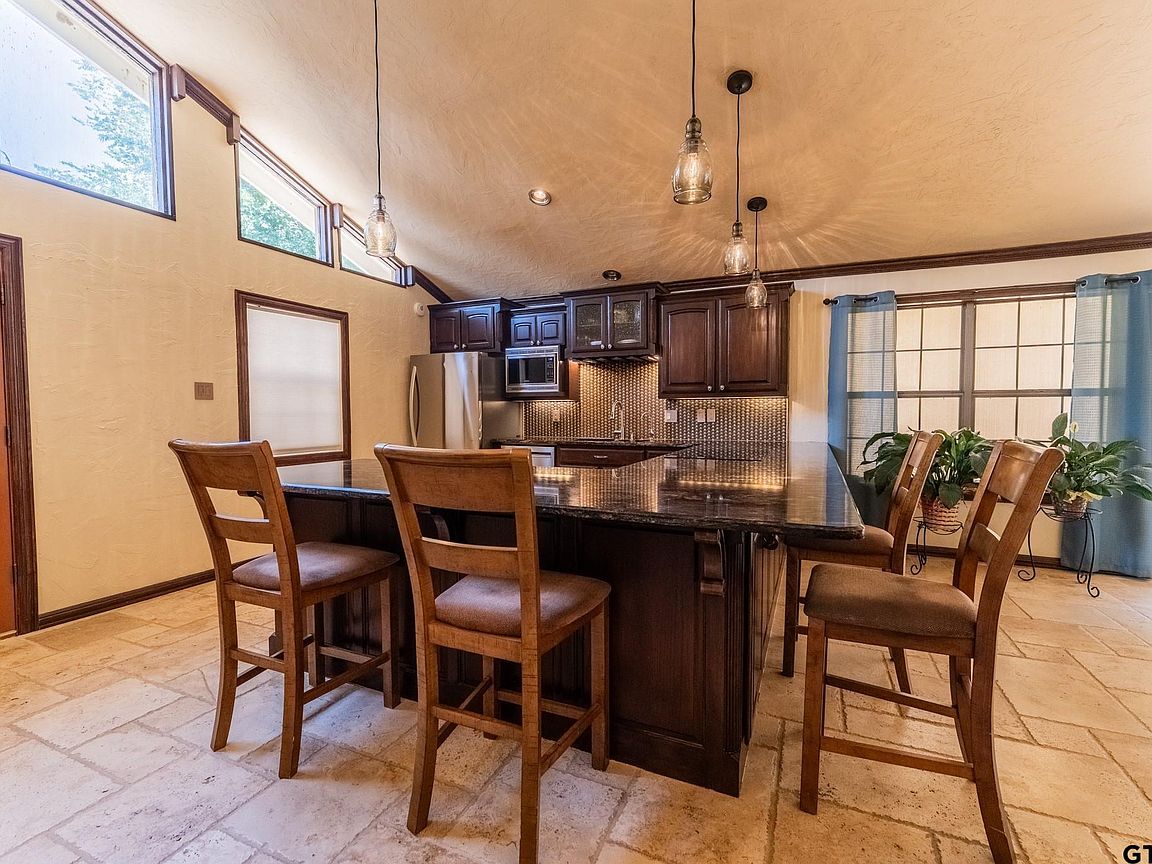
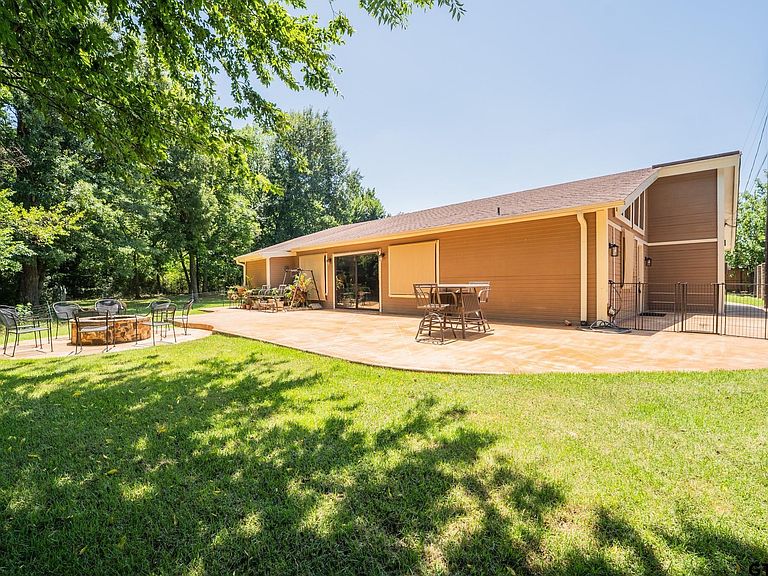
Looking for a place that's easy to love? Step into this unique and private, gated property that has everything you need! It features 1bed-1bath and a large open living area that's perfect for relaxing or spending time with family and friends. Inside, you'll find high vaulted ceilings, plenty of natural light, and recessed lights. The large u-shaped kitchen includes granite countertops, spacious breakfast bar seating, and stainless steel appliances. Enjoy wooded backyard views from the living room with a wall of windows. The 23x13 bedroom gives you plenty of room, plus an elegant bathroom with double sinks, two built-in linen closets, and an oversized walk-in shower with built-in seats. The 3-car garage includes a shop area that could easily be turned back into a second bedroom, giving you extra space for guest, home office, or hobbies. Outside, enjoy the big shady yard and huge concrete patio with a fire pit-a great spot for cookouts, entertaining, or just unwinding at the end of the day. Property backs up to a wooded area connected to Lake Coleman Park.The house is perfect for someone just starting out or looking to downsize without giving up outdoor space. It could also make a great short-term rental, thanks to its location just minutes from downtown Sulphur Springs, where you'll find shopping, restaurants, and all the fun community events.
Getting Around
 Car-Dependent
 Very Limited Transit
 Somewhat Bikeable
Schools
Construction
Condition
- Year built: 1984
Materials
- Foundation: Slab
- Roof: Composition
- Construction materials: Siding
Type & Style
- Home type: SingleFamily
- Architectural style: Contemporary
- Property subType: Single Family Residence
Interior
Appliances
- Appliances included: Range/Oven-Electric,Dishwasher,Microwave,Other/See Remarks,Electric Oven
Bathroom
- Features: Shower Only,Double Lavatory,Walk-In Closet(s),Ceramic Tile
Bedroom
- Features: Walk-In Closet(s)
Bedroom1
- Area: 299
Bedrooms & Bathrooms
- Bedrooms: 1
- Bathrooms: 1
- Full bathrooms: 1
Dining Room
- Area: 171
Features
- Ceiling Fan(s),Vaulted Ceiling(s)
- Flooring: Laminate,Tile
- Fireplace features: None
Heating & Cooling
- Heating features: Central/Electric
- Cooling features: Central Electric,Ceiling Fan(s)
Interior Area
- Total structure area: 1,516
- Total interior livable area: 1,516 sqft
Kitchen
- Features: Kitchen/Eating Combo,Breakfast Bar
- Area: 144
Living Room
- Area: 323
Master Bedroom
- Features: Sitting Area in Master
Property
Features
- Levels: One
- Stories: 1
- Pool features: None
- Patio & porch: Patio Open
- Exterior features: Gutter(s)
- Fencing: Wood,Partial
Lot
- Lot size: 0.66 Acres
- Features: Subdivision Lot
Parking
- Total spaces: 3
- Parking features: Detached,Workshop in Garage,Garage Faces Front
- Has garage: Yes
- Attached garage spaces: 3
- Covered spaces: 3
- Has uncovered spaces: Yes