


17428 Ridge Ave, Spring Lake, MI, 49456
About This Home
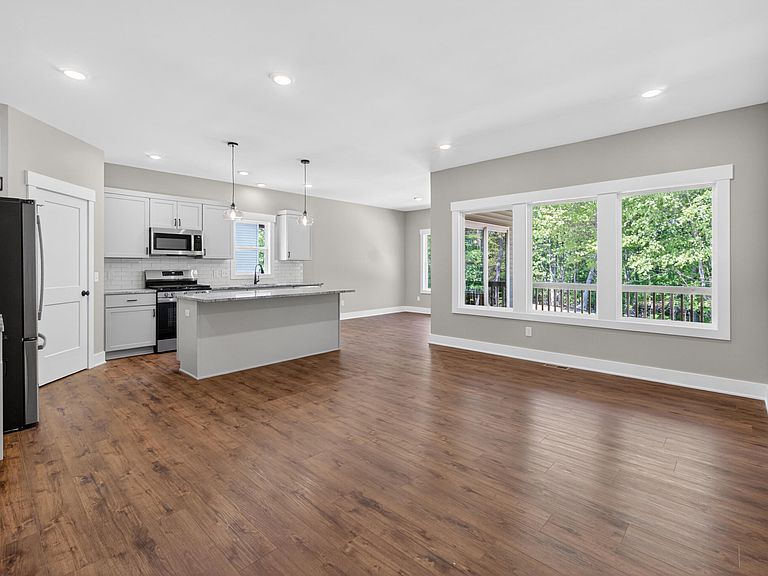
Condo Living with Custom Home Builder Quality! Welcome to Roosevelt Ridge South in Ferrysburg, where low-maintenance living meets exceptional craftsmanship. Step inside this brand new, zero step entry ranch condo offering 1,322 square feet of thoughtfully designed main-floor living. The open-concept kitchen, dining, and living areas create the perfect space for entertaining or relaxing. The spacious primary suite features a private ensuite bath, while a second bedroom and an additional full bathroom provide comfort and flexibility for family or guests. The unfinished lower level is ready for your personal touch, with plumbing already in place for a future bathroom and plenty of room for two additional bedrooms and a large family room. Additional features include: Covered deck, Two-stall attached garage, Grand Haven Public School district. Roosevelt Ridge South offers 16 total units, including 8 ranch-style condos and 8 two-story slab-on-grade home, giving you floor plan options.
Getting Around
 Car-Dependent
 Very Limited Transit
 Somewhat Bikeable
Schools
Construction
Condition
- Property condition: New Construction
- New construction: Yes
- Year built: 2026
Materials
- Roof: Shingle
- Construction materials: Vinyl Siding
Other
- Builder name: Curt Moran Builders
Type & Style
- Home type: Condo
- Architectural style: Ranch
- Property subType: Condominium
Interior
Appliances
- Appliances included: Dishwasher,Microwave,Range,Refrigerator
- Laundry features: Gas Dryer Hookup,Main Level
Basement
- Has basement: Yes
- Basement: Walk-Out Access
Bedrooms & Bathrooms
- Bedrooms: 2
- Bathrooms: 2
- Full bathrooms: 2
- Main level bedrooms: 2
Features
- Center Island,Eat-in Kitchen,Pantry
- Flooring: Carpet,Vinyl
- Finished area below ground: 0
Heating & Cooling
- Heating features: Forced Air
- Cooling features: Central Air
Interior Area
- Total structure area: 1,322
- Total interior livable area: 1,322 sqft
Property
Accessibility
- Accessibility features: Accessible Entrance
Details
- Parcel number: 700316100063
- Zoning description: Res-Improved
Features
- Stories: 1
Lot
- Features: Level,Wooded
Parking
- Total spaces: 2
- Parking features: Attached,Garage Door Opener
- Has garage: Yes
- Attached garage spaces: 2
- Covered spaces: 2