


S/l 21 Lake Rd E, Geneva, OH, 44041
About This Home
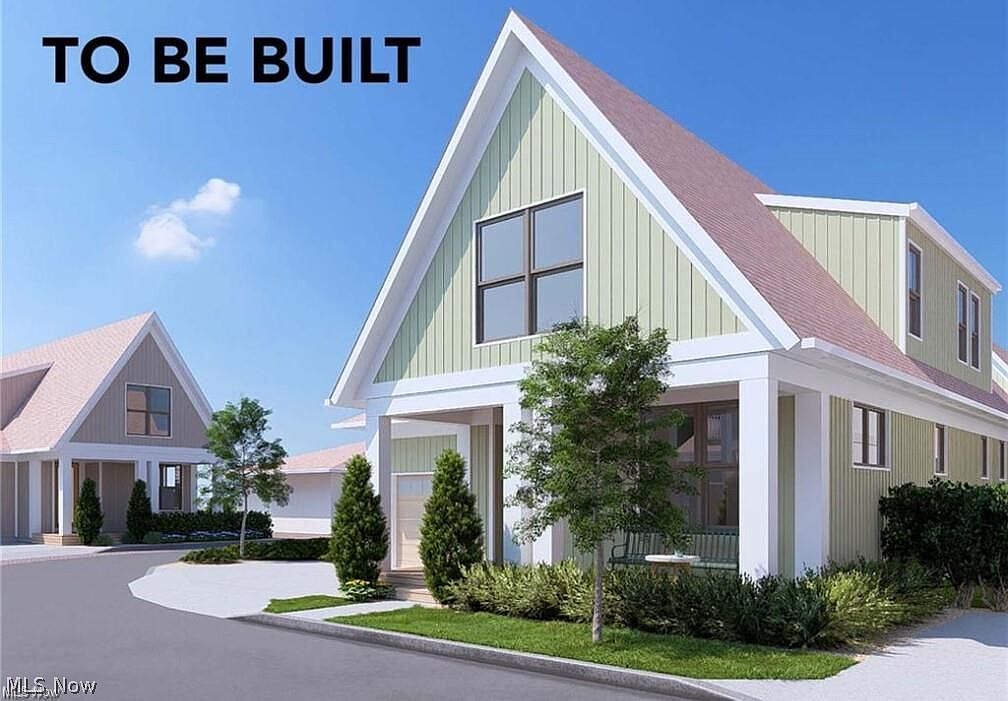
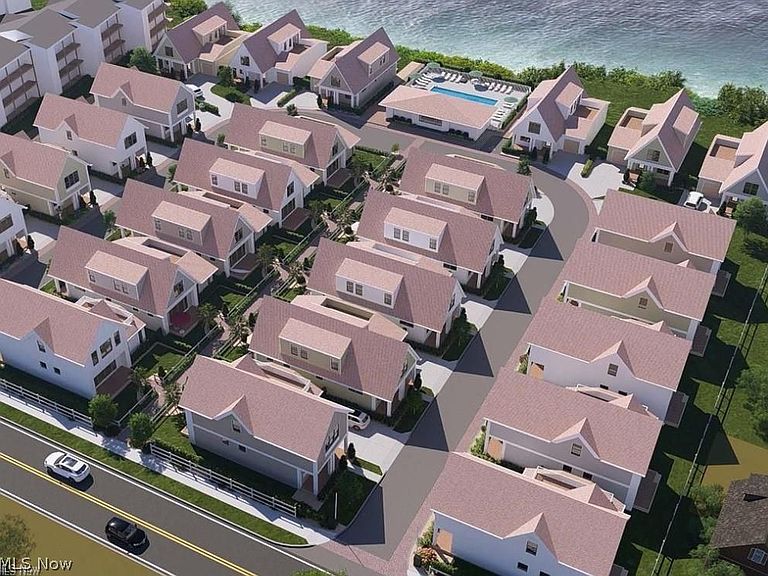
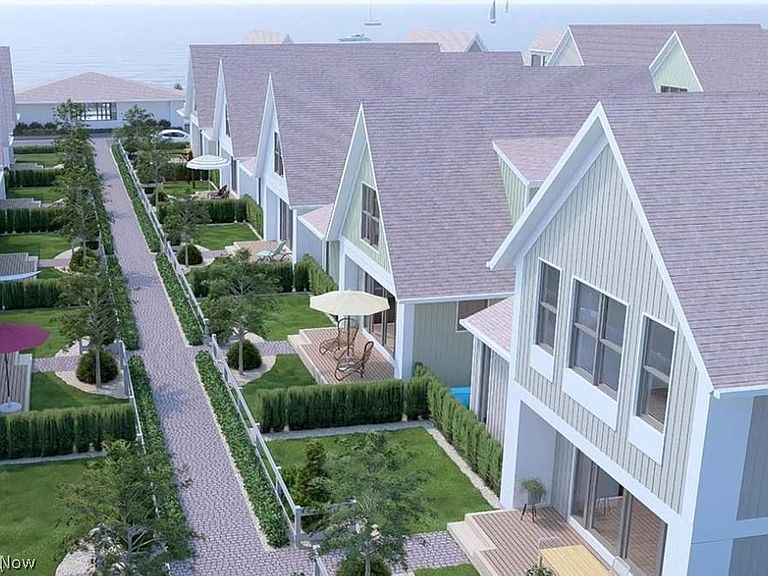
Imagine waking up to breathtaking Lake Erie views from your private second story deck, where gentle lake breezes and endless horizons set the tone for your day and evenings end with spectacular sunsets over the water. Welcome to Overlook Villas at Geneva On The Lake where premium single family homes are paired with a true resort inspired lifestyle. This well appointed 4 bed, 2.5 bath single family home is thoughtfully designed for modern living and elevated comfort, offering open, functional layouts ideal for both everyday life and entertaining. A rare first floor primary suite and luxury private bath create the perfect blend of convenience, and comfort. Interiors feature premium plank flooring throughout, premium quartz kitchen countertops, and beautifully finished ceramic tiled bathrooms. Each residence includes a full basement measuring approximately 1,243 square feet, providing generous storage and the option to finish for additional living space. Also featuring a one car attached garage, and an additional two car parking pad for everyday convenience. Residents of this exclusive community enjoy access to exceptional private amenities. The pool house features restrooms, a kitchen area, and a fitness room, alongside a 40 by 20 inground swimming pool and an 8 by 8 inground spa, perfect for relaxing, entertaining, and gathering with family, friends, and neighbors. Located in the heart of Geneva on the Lake, this community offers year round lifestyle appeal. From vibrant summers filled with beaches, wineries, dining, and entertainment to peaceful winters highlighted by scenic lake views and quiet charm, the area delivers a unique balance of energy and relaxation. Whether you are seeking a primary residence, second home, or vacation retreat, this new single family home community presents a rare opportunity for a coastal lifestyle experience in one of Northeast Ohio’s most sought after lakefront settings.
Getting Around
 Car-Dependent
 Very Limited Transit
 Somewhat Bikeable
Schools
Construction
Condition
- Property condition: To Be Built
Materials
- Roof: Asphalt
- Construction materials: Cement Siding
Other
- Builder name: Berges Home Performance
Type & Style
- Home type: Townhouse
- Property subType: Townhouse,Single Family Residence
Interior
Appliances
- Laundry features: In Basement,In Unit
Basement
- Has basement: Yes
- Basement: Unfinished
Bathroom
- Level: Second
- Dimensions: 13 x 5
Bathroom
- Level: First
- Dimensions: 5 x 6
Bedroom
- Level: Second
- Dimensions: 19 x 12
Bedroom
- Level: Second
- Dimensions: 11 x 12
Bedroom
- Level: Second
- Dimensions: 11 x 10
Bedrooms & Bathrooms
- Bedrooms: 4
- Bathrooms: 3
- Full bathrooms: 2
- 1/2 bathrooms: 1
- Main level bathrooms: 2
- Main level bedrooms: 1
Features
- Kitchen Island,Stone Counters
- Finished area above ground: 2,243
Heating & Cooling
- Heating features: Forced Air
- Cooling features: Central Air
Interior Area
- Total structure area: 2,243
- Total interior livable area: 2,243 sqft
Kitchen
- Level: First
- Dimensions: 20 x 10
Living Room
- Level: First
- Dimensions: 26 x 16
Primary Bathroom
- Level: First
- Dimensions: 12 x 5
Primary Bedroom
- Level: First
- Dimensions: 13 x 12
Property
Details
- Parcel number: TBD
- Special condition: Builder Owned
Features
- Levels: Two
- Stories: 2
- Private pool: Yes
- Pool features: In Ground,Pool/Spa Combo,Community
- Patio & porch: Deck,Porch
- Has view: Yes
- On waterfront: Yes
- Waterfront features: Beach Front,Lake Front
- Frontage type: Lakefront
Lot
- Lot size: 1,742 sqft
- Features: Beach Front,Lake Erie Front,Lake Front
Parking
- Parking features: Attached,Direct Access,Garage,Parking Pad
- Has garage: Yes
- Attached garage spaces: 1
- Covered spaces: 1
Climate Risk is Financial Risk
Every home has a financial story beyond the listing price. Below, you’ll see the climate risks that could affect this property — and in Bills & Affordability, how those risks may influence repairs, insurance, utilities, and long-term value.
Biggest Threats for This Home
- Strong Wind

- Winter Weather

- Tsunami

How This Home’s Risks Compare
FEMA Declared Disasters Across Ohio Counties
Understanding the Costs
Financial advisors generally recommend spending no more than 30% of your gross household income on housing costs. In practice, many households stretch to 35% or beyond — especially in high-cost markets.
Estimated Costs Today
| Monthly | Annual | |
|---|---|---|
| Mortgage | $3,612 | $43,344 |
| Home Insurance * | $439 | $5,268 |
| Property Taxes | $666 | $7,992 |
| Electricity | $240 | $2,886 |
| Total | $4,957 | $59,484 |
Income You'd Need if You Spent...
Ohio FAIR Plan Programs


How Costs Could Change Over Time
Climate risk is quickly impacting all of the major home ownership costs. Adjust the growth rates and percentage of income spent on housing below to see how your housing costs could change over the next 10 years — and what income you'd need to keep up.
Comparing Against the Market
Price Per Sq Ft
vs Other Active Listings
Avg $/sqft
vs Homes Sold Last Month
Median $/sqft
Current Market Trends
Median Price Per Square Foot
The median price per square foot of homes sold in this area each month. Compare this to this listing's price per square foot to gauge whether the home is priced in line with recent sales.
Historicals for This Listing
Zestimate History ($/sqft)
Price History
| Date | Event | Price |
|---|---|---|
| 2026-03-04 | Listed for sale | $714,500 |
 View on Zillow