


840 Twin Lakes Dr Unit 213, Saint George, UT, 84770
About This Home
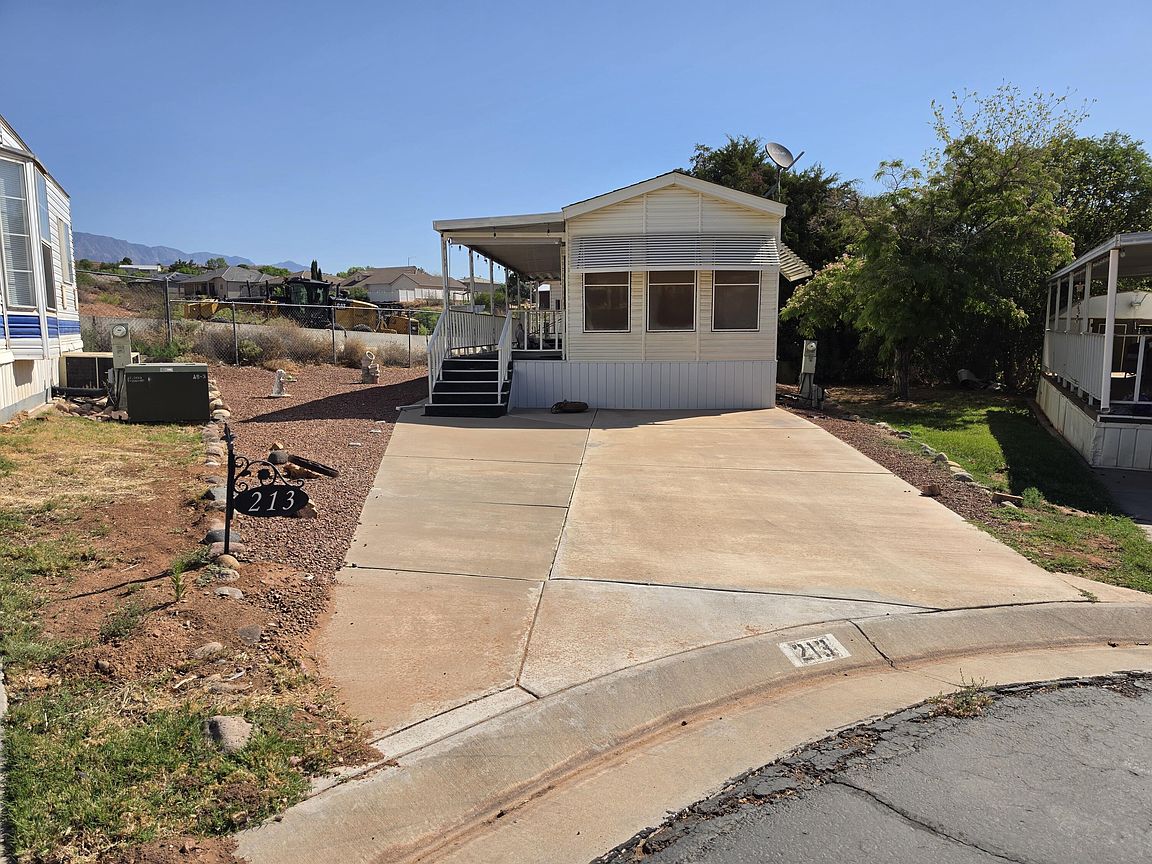
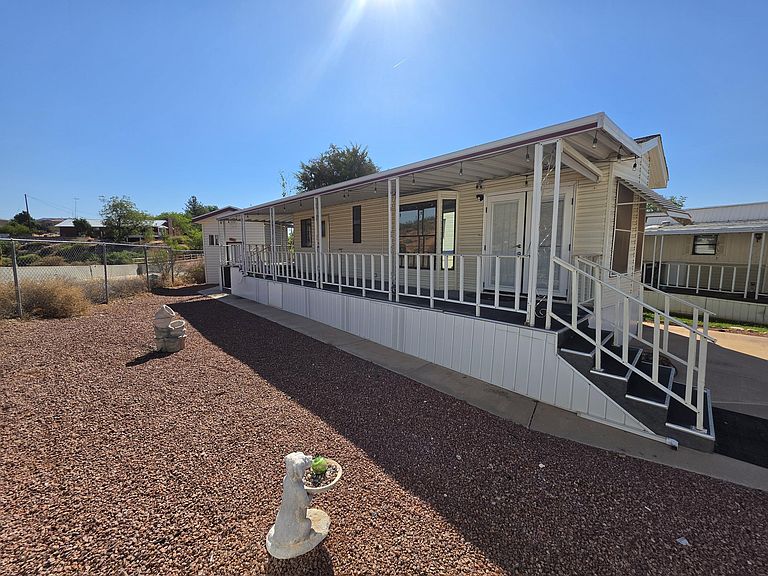
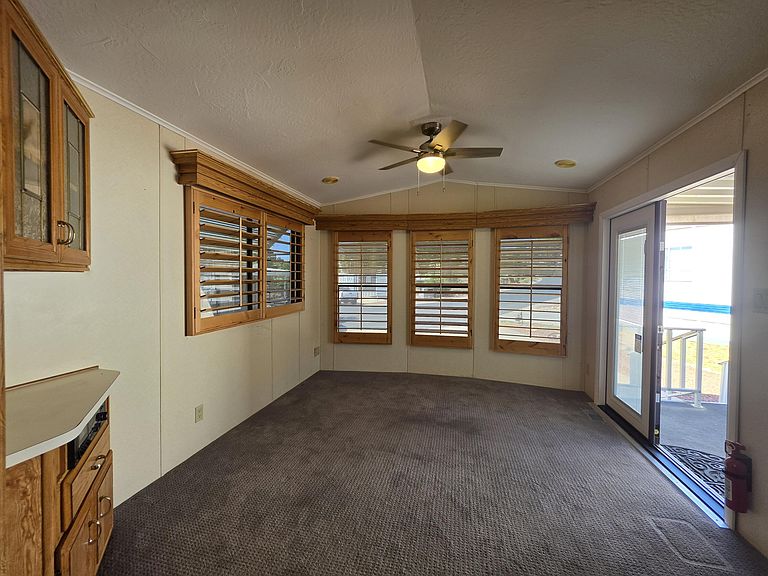
Welcome to this charming and efficiently designed 1-bedroom, 1-bathroom manufactured home located in the desirable Twin Lakes RV Park, a peaceful 55+ age-restricted community in St. George, Utah. Offering 384 square feet of highly functional living space, this property is an exceptional choice for anyone looking for a low-maintenance primary residence, a seasonal desert getaway, or a convenient lock-and-leave retreat. The home is equipped with lap siding, a composition shingle roof, and central air conditioning to ensure absolute comfort through every desert season. Inside, the interior maximizes every square inch with thoughtful details and excellent storage solutions. The kitchen stands out with modern stainless steel appliances, a double sink, beautiful wood cabinetry, and elegant plantation shutters that filter in the perfect amount of natural light. The adjacent living and dining areas exude a cozy, warm ambiance, featuring timeless wood-paneled walls, a striking crystal chandelier, a built-in entertainment console, and glass-front display cabinetry. Moving into the bedroom, you will find an oasis of organization, complete with large mirrored closet doors, deep built-in storage drawers, a ceiling fan, and classic window shutters. The bathroom is equally well-appointed, boasting a spacious vanity with extra cabinet storage and a large walk-in shower enclosed by sliding glass doors.The exterior of the home expands your usable living space with a fantastic covered, full-length deck that provides the perfect shaded spot for morning coffee, outdoor dining, or evening relaxation. The property also features a paved off-street driveway for convenient parking and a matching detached vinyl-sided storage shed that offers plenty of room for tools, outdoor gear, and seasonal items. Situated with easy access to St. George shopping, dining, schools, and outdoor recreation, this home offers the ideal blend of affordability, active adult community living, and convenience.
Getting Around
 Car-Dependent
 Very Limited Transit
 Somewhat Bikeable
Schools
Construction
Condition
- Property condition: Built & Standing
- Year built: 1990
Materials
- Foundation: Slab
- Roof: Asphalt
- Construction materials: Vinyl Siding
Type & Style
- Home type: MobileManufactured
- Property subType: Mobile Home
Interior
Bathroom
- Level: Main
Bedrooms & Bathrooms
- Bedrooms: 1
- Bathrooms: 1
Features
- Finished area above ground: 384
Heating & Cooling
- Heating features: Electric
- Cooling features: Central Air
Interior Area
- Total structure area: 384
- Total interior livable area: 384 sqft
Kitchen
- Level: Main
Living Room
- Level: Main
Master Bedroom
- Level: Main
Property
Details
- Parcel number: SGTLP2213
- Zoning description: Mobile Home
Features
- Stories: 1
- Has view: Yes
- View description: Mountain(s)
Lot
- Lot size: 3,049 sqft
- Features: Curbs & Gutters
Parking
- Parking features: Attached
- Has garage: Yes