
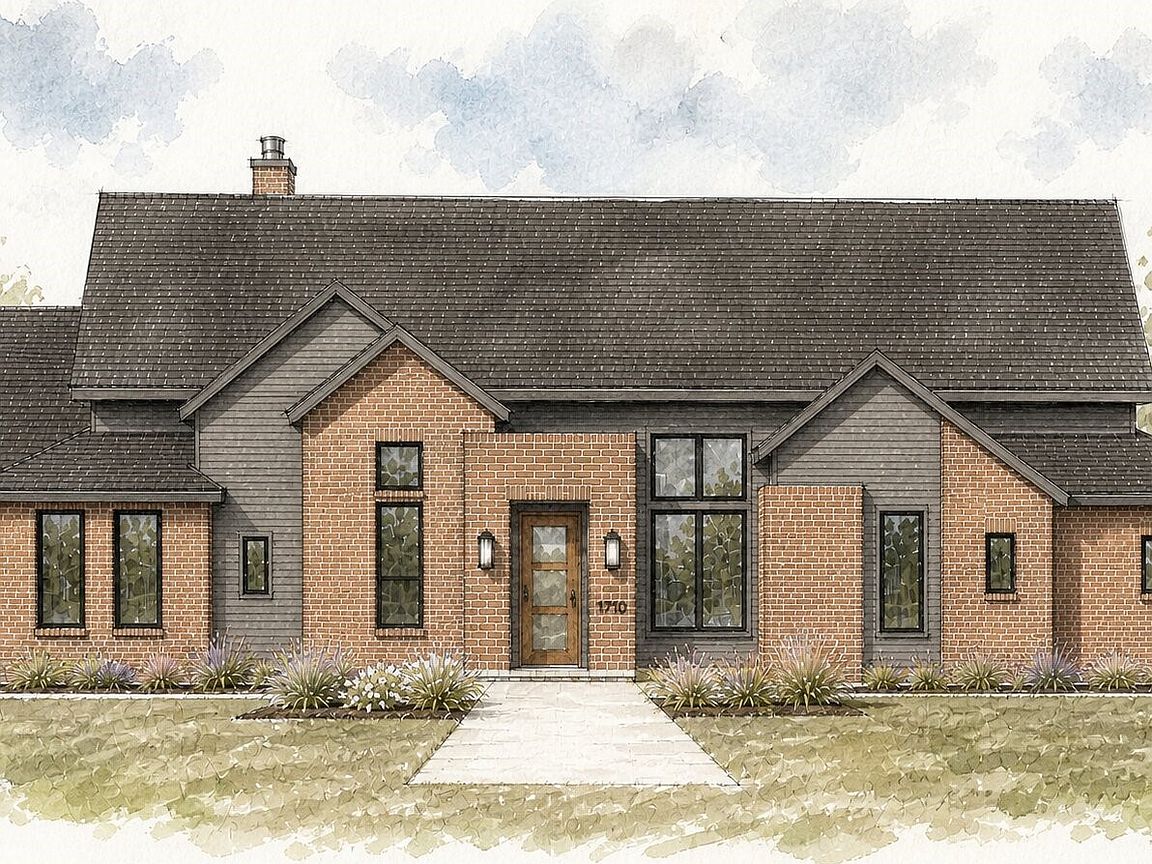
1710 Springer Rd, Midlothian, TX, 76065
About This Home
Welcome to 1710 Springer Road- a masterfully designed 4-bedroom, 3.5 bath custom home offering 3,260 sq ft of luxurious living space on over 1 acre lot in sought-after Midlothian ISD! This one story gem features an open floor plan with soaring vaulted ceilings reaching 18 feet, elegant architectural details including painted beams and custom archways, and premium finishes throughout. Entertaining is effortless with a gourmet kitchen showcasing a 36 inch propane cooktop, double oven and microwave combo, apron sink, and spacious island seating. The expansive living room features a stunning fireplace with raised hearth. Retreat to your primary suite with vaulted ceilings, spain inspired bath with frameless walk-in shower, vessel tub, and generous walk-in closet. Additional highlights include a dedicated study, game room, three-car garage, covered porches, and foam insulation for energy efficiency. Located in the desirable community of West Highland Estates -your dream home awaits! Completion Scheduled for November!
Getting Around
 Car-Dependent
 Very Limited Transit
 Somewhat Bikeable
Schools
Construction
Condition
- New construction: Yes
- Year built: 2026
Materials
- Foundation: Slab
- Roof: Composition,Shingle
- Construction materials: Brick
Type & Style
- Home type: SingleFamily
- Architectural style: Tudor,Detached
- Property subType: Single Family Residence
Interior
Appliances
- Appliances included: Double Oven,Dishwasher,Electric Oven,Gas Cooktop,Disposal,Microwave,Tankless Water Heater
Bedroom
- Features: Ceiling Fan(s),Walk-In Closet(s)
- Level: First
- Dimensions: 12 x 12
Bedroom
- Features: Ceiling Fan(s),Walk-In Closet(s)
- Level: First
- Dimensions: 11 x 12
Bedroom
- Features: Ceiling Fan(s),Walk-In Closet(s)
- Level: First
- Dimensions: 11 x 11
Bedrooms & Bathrooms
- Bedrooms: 4
- Bathrooms: 4
- Full bathrooms: 3
- 1/2 bathrooms: 1
Dining Room
- Level: First
- Dimensions: 11 x 12
Features
- Cathedral Ceiling(s),Decorative/Designer Lighting Fixtures,Vaulted Ceiling(s)
- Flooring: Carpet,Ceramic Tile,Wood
- Number of fireplaces: 2
- Fireplace features: Masonry,Wood Burning
- Fireplace: Yes
Game Room
- Features: Ceiling Fan(s)
- Level: First
- Dimensions: 14 x 14
Heating & Cooling
- Heating features: Central
- Cooling features: Central Air,Ceiling Fan(s)
Interior Area
- Total interior livable area: 3,260 sqft
Kitchen
- Features: Built-in Features,Granite Counters,Kitchen Island
- Level: First
- Dimensions: 20 x 16
Laundry
- Level: First
- Dimensions: 9 x 8
Living Room
- Features: Ceiling Fan(s),Fireplace
- Level: First
- Dimensions: 21 x 21
Master Bedroom
- Features: Ceiling Fan(s),Dual Sinks,En Suite Bathroom,Garden Tub/Roman Tub,Walk-In Closet(s)
- Level: First
- Dimensions: 15 x 15
Office
- Features: Ceiling Fan(s)
- Level: First
- Dimensions: 9 x 9
Property
Details
- Parcel number: 307751
- Attached to another structure: Yes
Features
- Levels: One
- Stories: 1
- Pool features: None
- Patio & porch: Covered
- Fencing: None
Lot
- Lot size: 1.01 Acres
- Features: Acreage,Cul-De-Sac,Landscaped,Sprinkler System,Few Trees
Parking
- Total spaces: 3
- Parking features: Garage
- Has garage: Yes
- Attached garage spaces: 3
- Covered spaces: 3