
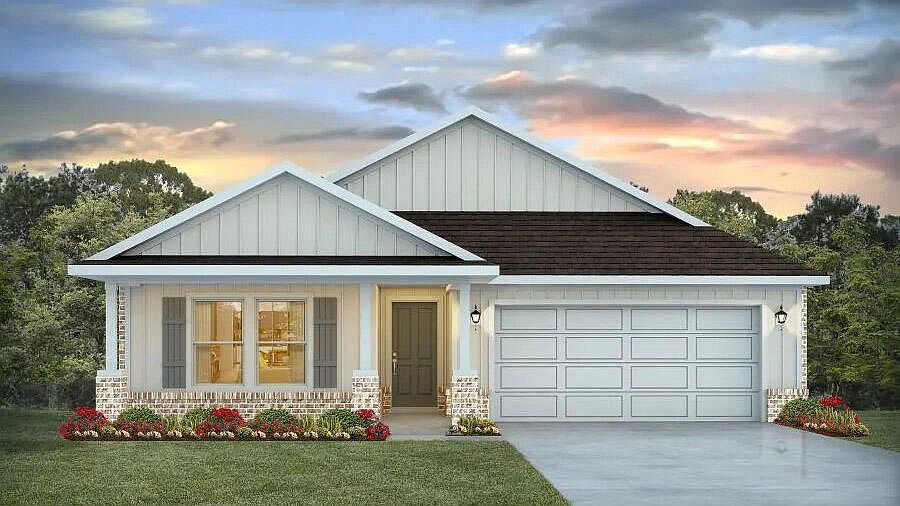


2805 Wingman Way, Crestview, FL, 32539
About This Home
Patriot Ridge offers residents: Community Pool/Cabana, sidewalks, underground utilities & more. The Creekside model is a spacious and desirable open concept floorplan, built-in lighting and a fabulous layout for relaxed living featuring 5 bedrooms, 3 bathrooms, 2-car garage, and the 'Smart Home Connect 'System with a variety of convenient Smart Home devices you will love. Spacious Great Room and dining area is open to the kitchen and lots of windows for natural lighting. The well-designed open kitchen includes stainless steel appliances, a smooth-top range, built-in microwave, gorgeous quartz countertops, quiet dishwasher, corner pantry, island bar, eye-catching wood-look flooring, and plush carpet in the bedrooms. ALL LISTING pictures, colors, features, and size may vary. Square footages are approximate.
Getting Around
 Car-Dependent
 Very Limited Transit
 Somewhat Bikeable
Schools
Construction
Condition
- Property condition: Under Construction
- Year built: 2026
Materials
- Roof: Shingle
- Construction materials: Siding CmntFbrHrdBrd
Type & Style
- Home type: SingleFamily
- Architectural style: Craftsman
- Property subType: Single Family Residence
Interior
Appliances
- Appliances included: Dishwasher,Disposal,Microwave,Gas Water Heater,Tankless Water Heater
Bedroom
- Level: First
- Area: 130.29
- Dimensions: 10.1 x 12.9
Bedroom
- Level: First
- Area: 109.08
- Dimensions: 10.1 x 10.8
Bedrooms & Bathrooms
- Bedrooms: 5
- Bathrooms: 3
- Full bathrooms: 3
Dining Room
- Level: First
- Area: 89.01
- Dimensions: 12.9 x 6.9
Features
- Breakfast Bar,Kitchen Island,Recessed Lighting,Pantry,Split Bedroom
- Flooring: Vinyl,Carpet
- Common walls with other units/homes: No Common Walls
Interior Area
- Total structure area: 2,107
- Total interior livable area: 2,107 sqft
Kitchen
- Level: First
- Area: 219.124
- Dimensions: 11.6 x 18.9
Laundry
- Level: First
- Area: 35.64
- Dimensions: 5.4 x 6.6
Living Room
- Level: First
- Area: 238.08
- Dimensions: 12.8 x 18.6
Master Bedroom
- Level: First
- Area: 215.73
- Dimensions: 14.1 x 15.3
Property
Details
- Parcel number: 333n23300000000490
- Zoning description: Resid Single Family
Features
- Stories: 1
- Patio & porch: Covered
Lot
- Lot size: 7,405 sqft
- Features: Sidewalk
- Lot size dimensions: See Agent for Plat.
Parking
- Total spaces: 2
- Parking features: Garage - Attached
- Has garage: Yes
- Attached garage spaces: 2
- Covered spaces: 2