


954 Bunker Trce, Rock Hill, SC, 29730
About This Home
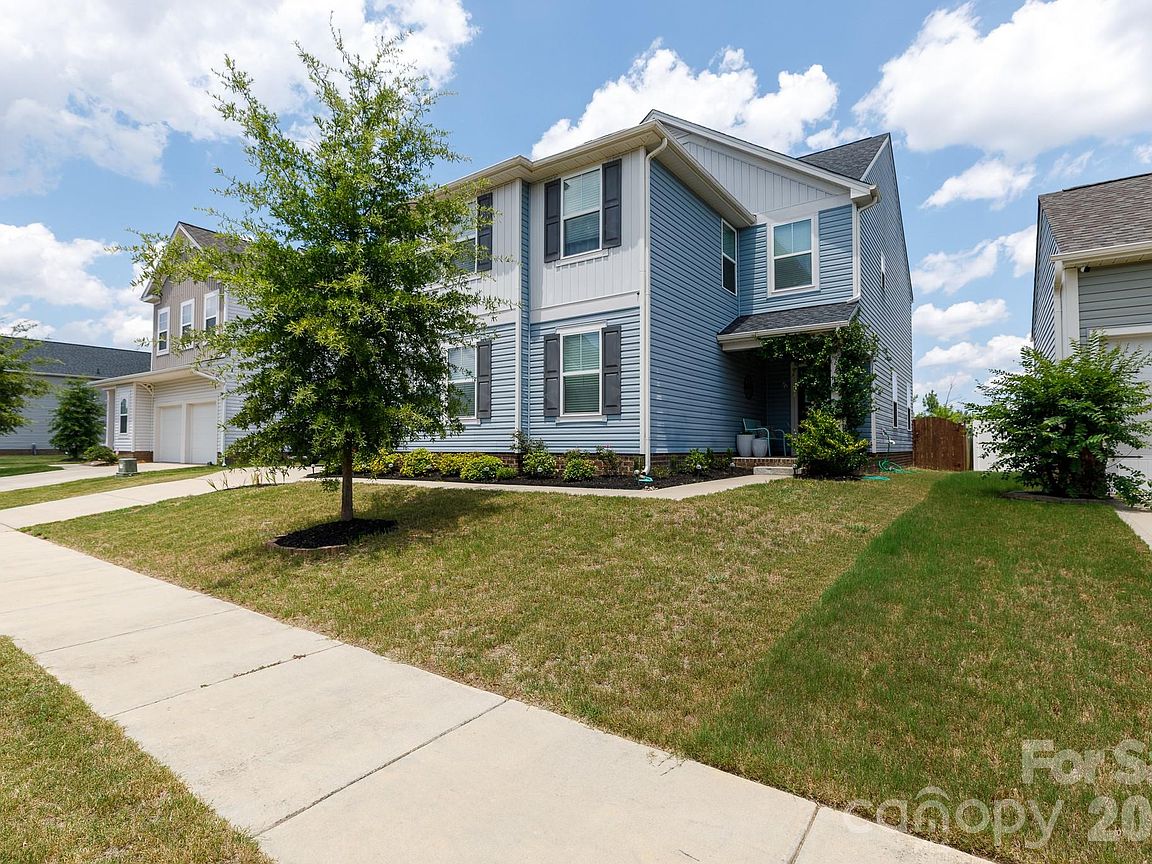
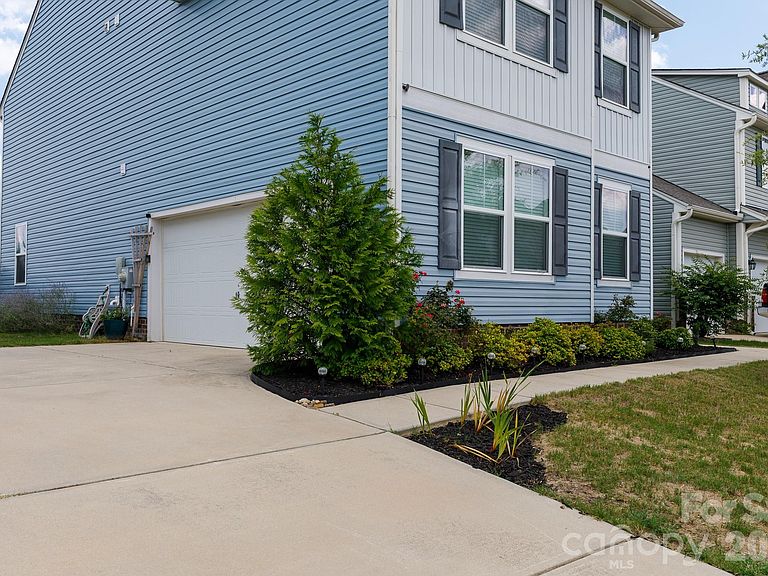
Step into a home with everyday comfort and standout style in the Roddey Park. The welcoming front porch leads into a bright, open-concept layout featuring custom-painted ceilings and creative design details throughout. At the center of it all is a spacious kitchen complete with granite countertops, a pantry, and a large breakfast bar that overlooks the main living spaces—ideal for casual weeknights or hosting friends. Upstairs, the versatile loft makes a great game room or home theater, with the flexibility to easily convert into a fourth bedroom if needed. The primary suite serves as a great escape, featuring a custom wood-slat accent wall, dual vanities, a beautifully tiled shower, and an impressive walk-in closet with built-in organizers. Out back, the privacy-fenced yard is ready for weekend hangouts and outdoor fun. With a new roof installed in 2024, a two-car side-load garage, and community perks like sidewalks, a playground, a picnic area, and a recreation area, this one is truly move-in ready.
Getting Around
 Car-Dependent
 Very Limited Transit
 Somewhat Bikeable
Schools
Construction
Condition
- Year built: 2018
Materials
- Foundation: Slab
- Construction materials: Vinyl
Type & Style
- Home type: SingleFamily
- Property subType: Single Family Residence
Interior
Appliances
- Appliances included: Dishwasher,Disposal,Electric Oven,Electric Range,Electric Water Heater,Microwave
- Laundry features: Electric Dryer Hookup,Laundry Room,Upper Level,Washer Hookup
Bathroom Full
- Level: Upper
Bathroom Half
- Level: Main
Bedroom S
- Level: Upper
Bedrooms & Bathrooms
- Bedrooms: 3
- Bathrooms: 3
- Full bathrooms: 2
- 1/2 bathrooms: 1
Breakfast
- Level: Main
Features
- Attic Other,Breakfast Bar,Open Floorplan,Pantry,Walk-In Closet(s)
- Flooring: Carpet,Tile,Vinyl
- Attic: Other
- Finished area below ground: 0
- Finished area above ground: 2,039
Heating & Cooling
- Heating features: Central,Electric
- Cooling features: Ceiling Fan(s),Central Air
Interior Area
- Total structure area: 2,039
- Total interior livable area: 2,039 sqft
Kitchen
- Level: Main
Laundry
- Level: Upper
Living Room
- Level: Main
Loft
- Level: Upper
Primary Bedroom
- Level: Upper
Property
Details
- Parcel number: 6020601183
- Zoning: PUD
- Special condition: Standard
Features
- Levels: Two
- Stories: 2
- Patio & porch: Front Porch
- Fencing: Back Yard,Fenced,Privacy
Lot
- Lot size: 0.17 Acres
Parking
- Total spaces: 2
- Parking features: Driveway,Attached Garage,Garage Faces Side,Garage on Main Level
- Has garage: Yes
- Attached garage spaces: 2
- Covered spaces: 2
- Has uncovered spaces: Yes