


2335 Shelter Creek Ln #335, San Bruno, CA, 94066
About This Home
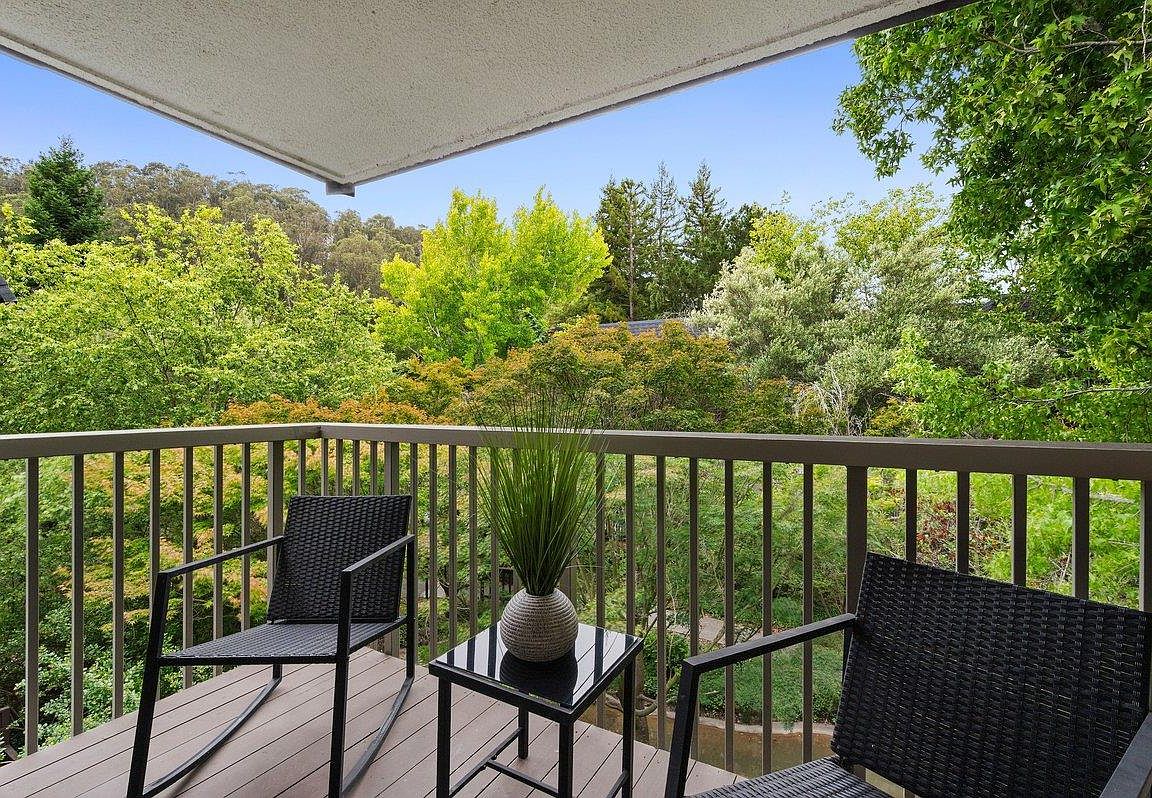
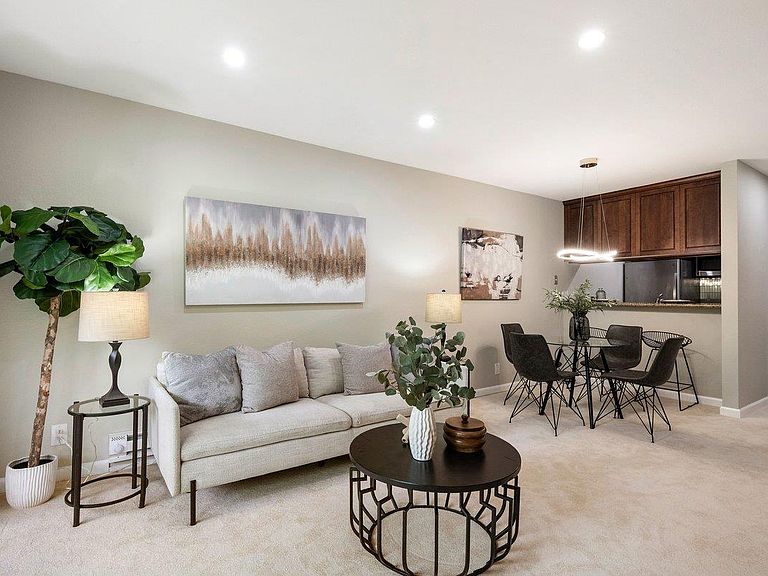
Third-floor living at Shelter Creek has a particular appeal: no footsteps overhead, and windows that sit at treetop level. This Building 2 studio looks out into the surrounding forest canopy green, still, and remarkably quiet for a location minutes from SFO and the 280/101 corridor. Inside, the home is fresh and move-in ready: new carpet, fresh paint throughout, smooth ceilings (no popcorn), recessed lighting, granite countertops, and upgraded cabinetry. A private balcony extends the living space into the trees, and elevator access makes the third floor effortless. A deeded parking space in Garage 1 (#330) is included. Shelter Creek's grounds offer more than most single-family neighborhoods: indoor and outdoor pools, a fitness center, tennis courts, sauna, billiards room, clubhouse, walking paths through the greenbelt, and 24/7 security all maintained without you lifting a finger. Just beyond the community, the new San Bruno Recreation and Aquatic Center adds modern fitness facilities, pools, and community programming a short drive away. For commuters: BART, Caltrain, SFO, YouTube HQ, and the Peninsula's major employers are all within easy reach. A practical home base or a low-maintenance hold in one of San Bruno's most established communities.
Getting Around
 Car-Dependent
 Very Limited Transit
 Somewhat Bikeable
Schools
Construction
Condition
- Year built: 1972
Materials
- Foundation: Other
- Roof: Other
Type & Style
- Home type: Condo
- Property subType: Condominium,Residential
Interior
Bedrooms & Bathrooms
- Bathrooms: 1
- Full bathrooms: 1
Dining Room
- Features: DiningAreainLivingRoom
Family Room
- Features: Other
Heating & Cooling
- Heating features: Other
- Cooling features: Other
Interior Area
- Total structure area: 490
- Total interior livable area: 490 sqft
Property
Details
- Parcel number: 101740310
- Zoning: PD0000
- Special condition: Standard
Features
- Stories: 1
- Pool features: Community,Fenced,Solar Heat,Indoor,Sauna or Steam Room
Parking
- Total spaces: 1
- Parking features: Carport,Other
- Has garage: Yes
- Attached garage spaces: 1
- Covered spaces: 1